
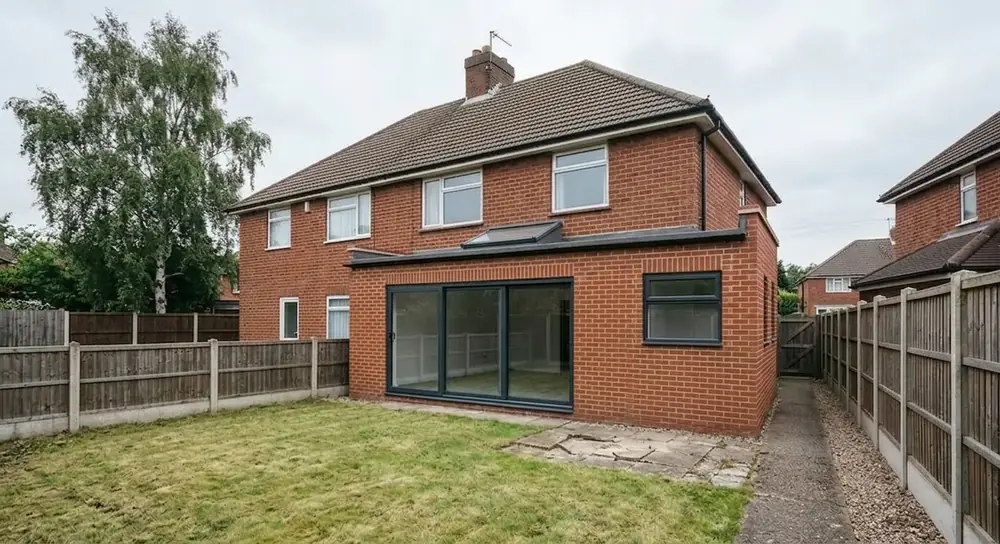
From £45k–£85k+
Wrap-Around Extensions in the West Midlands
Side-return and rear in one move — the biggest visual transformation of the ground floor on most period homes.
Benefits
Why homeowners choose wrap-around extensions
- Single coordinated build instead of two phased extensions
- Creates a true family kitchen-living-dining
- Best ground-floor outcome on most semis
- Strong long-term value uplift
Who it suits
- Families needing a substantial new ground floor
- Period homes with awkward ground-floor flow
- Properties where one extension on its own does not solve the brief
- Premium home improvers
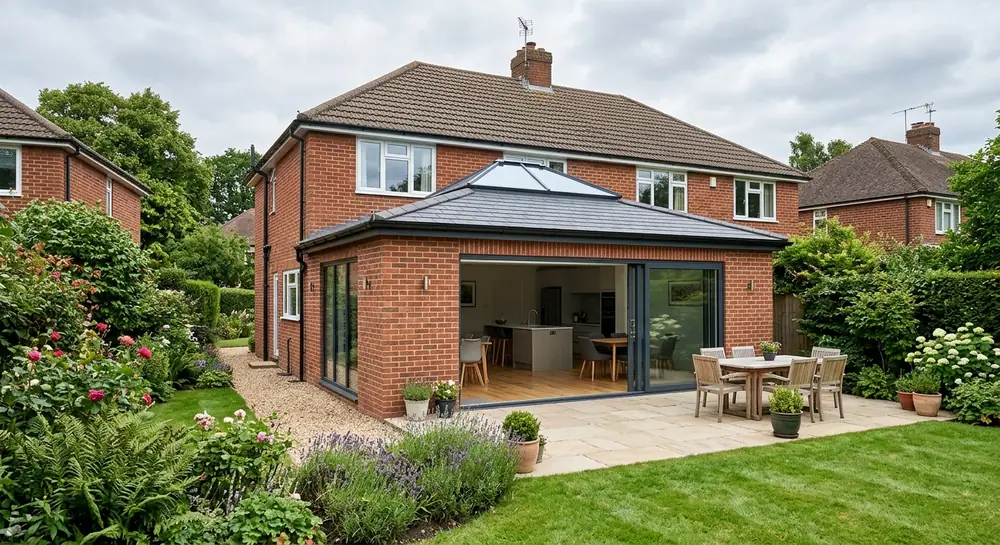
Cost guidance
What a wrap-around extensions typically costs
Planning-stage range: from £45k to £85k+. What pushes a project up or down:
- Size and structural complexity
- Amount of glazing — sliders, bifolds, rooflights
- Kitchen specification and appliances
- Ground conditions and drainage
- Finish level — flooring, joinery, ironmongery
- Planning and design fees (separate from build cost)
Householder planning fees and professional design costs are separate from build cost. We make these visible from the start, not buried in the build.
Planning & regulations
Planning and building regs
Wrap-around extensions usually require householder planning permission. We coordinate the application and any pre-app discussions where useful.
Useful reading:
Process
How a wrap-around extensions project runs with us
1
Free initial chat
Postcode, brief and rough budget. We come back with a planning-stage estimate and next steps.
2
Survey and concept design
On-site measure, brief workshop and concept tied to the budget.
3
Planning and building regs
Applications, structural calcs and building control sign-off coordinated end-to-end.
4
Build
One site team, weekly updates, kitchen and glazing coordinated for you.
5
Handover and aftercare
Snagging, certificates and a workmanship warranty issued at completion.
Recent work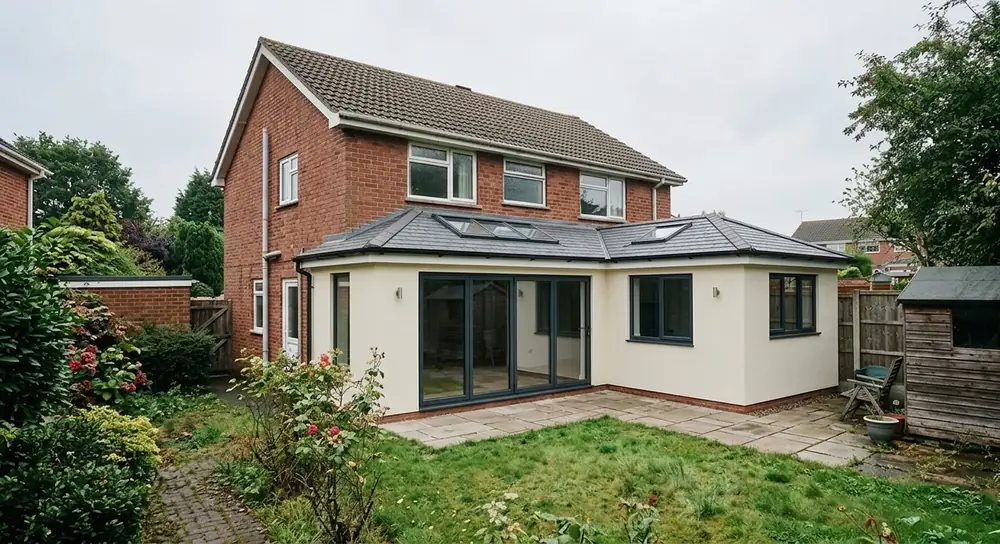
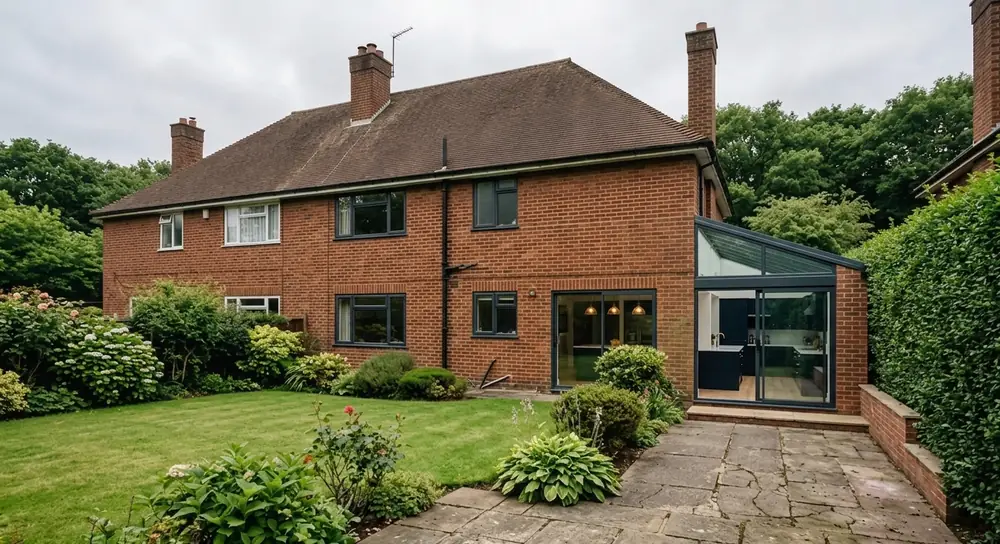
Featured wrap-around extensions projects
FAQs
Frequently asked questions
How much does a wrap-around extensions cost?
Indicative planning-stage range: from £45k to £85k+. Final pricing depends on size, structure, glazing, kitchen spec, ground conditions, drainage and finishes. Full cost guide.
Do I need planning permission for a wrap-around extensions?
Wrap-around extensions usually require householder planning permission. We coordinate the application and any pre-app discussions where useful. Read the planning guide.
How long does a wrap-around extensions take?
Most single-storey projects take 10–14 weeks on site. Double-storey and wrap-around projects typically take 16–22 weeks. Planning and design lead in usually adds 8–14 weeks.
Will you handle planning and building regs?
Yes — applications, structural calcs and building control sign-off are coordinated as part of our design-to-build process.
Do you cover my area?
We work across the West Midlands including Birmingham, Solihull, Wolverhampton, Dudley, Walsall and Coventry.
Next step
Get a planning-stage estimate
Tell us about the project. We will come back with realistic budget guidance and likely process — no hard sell.