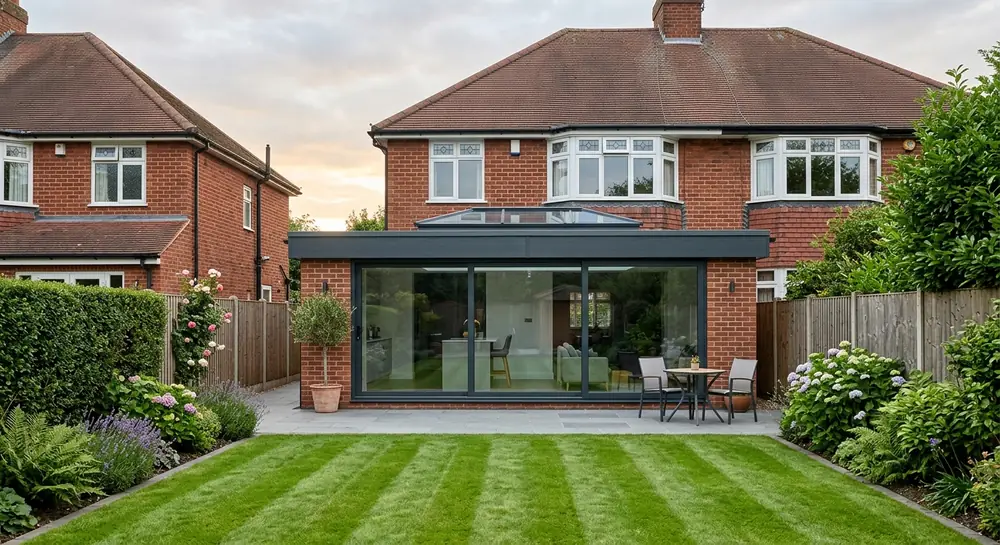
From £30k–£55k+
Single-storey extensions
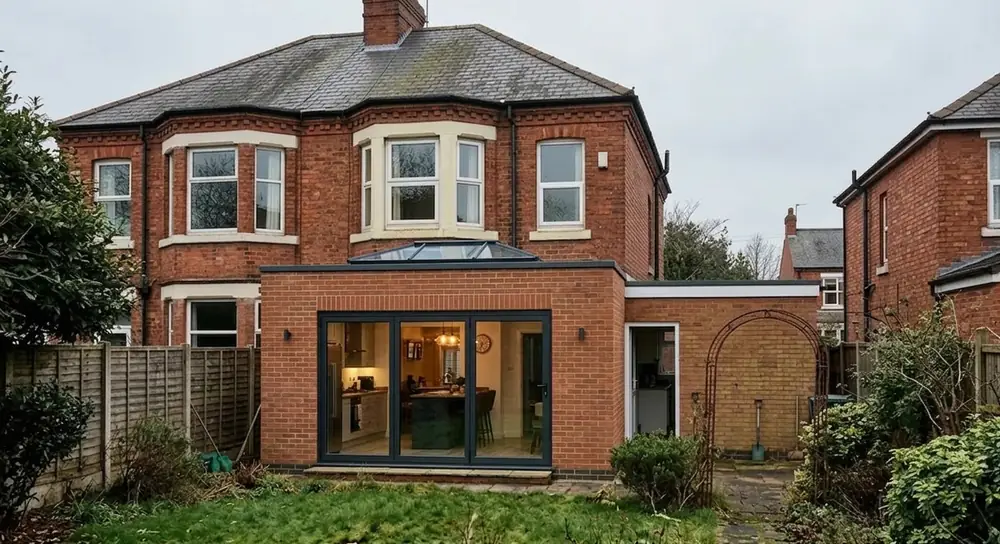
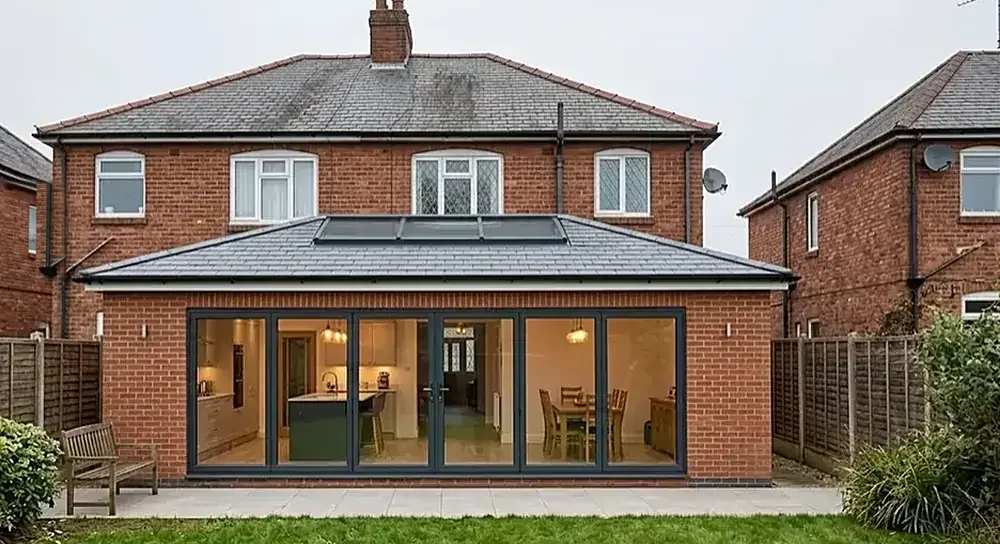
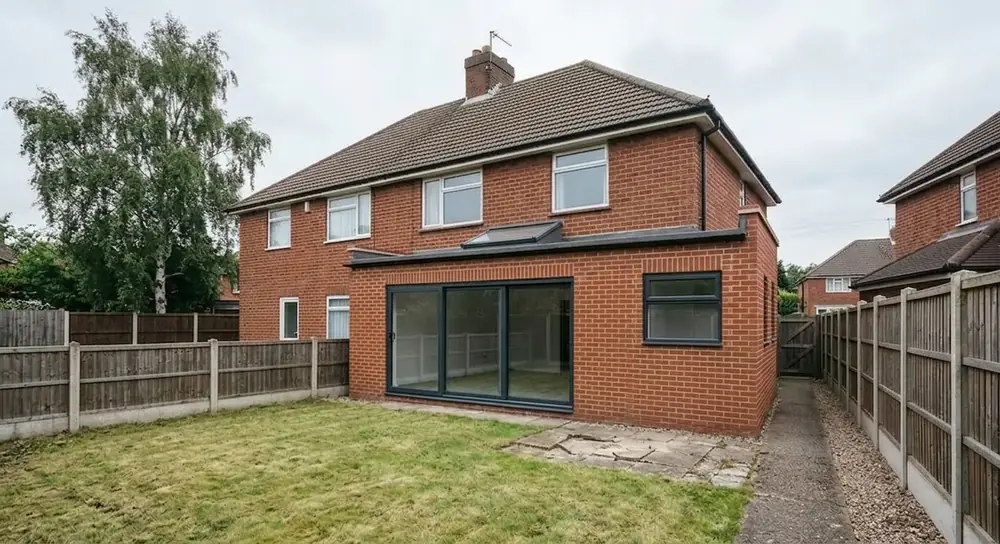
A ground-floor extension at the rear, side or wrap-around to create open-plan family space, a larger kitchen-diner, utility or playroom.
Read about single-storey extensions
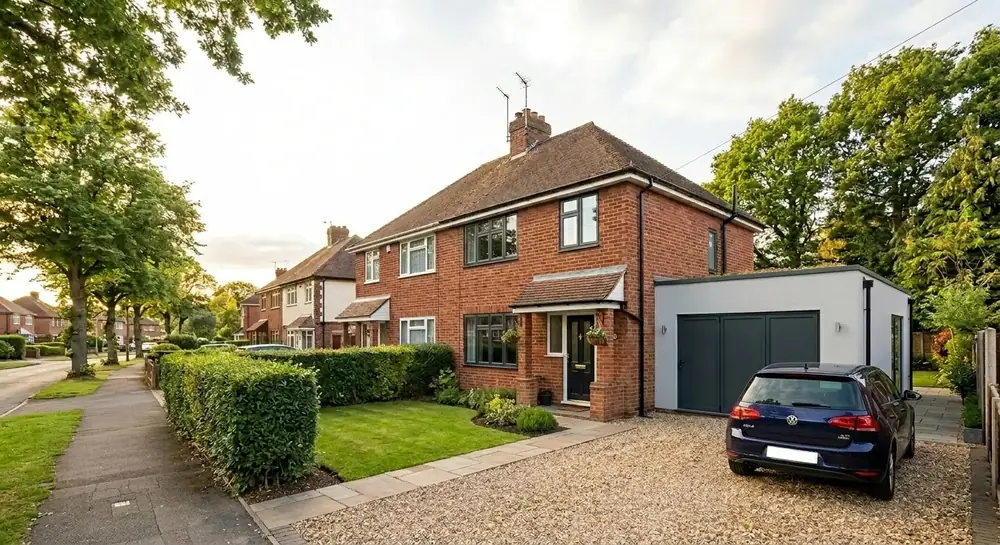
Design-to-build extensions across Birmingham, Solihull, Wolverhampton, Dudley, Walsall and Coventry. Realistic budgets before survey. Planning and building regs handled. No hard sell.
Stamp duty, agent fees, removals and the stress of a chain rarely add up to a better home. The right extension can give you the kitchen-diner, utility, extra bedroom or family room you actually need — in the home you already love.
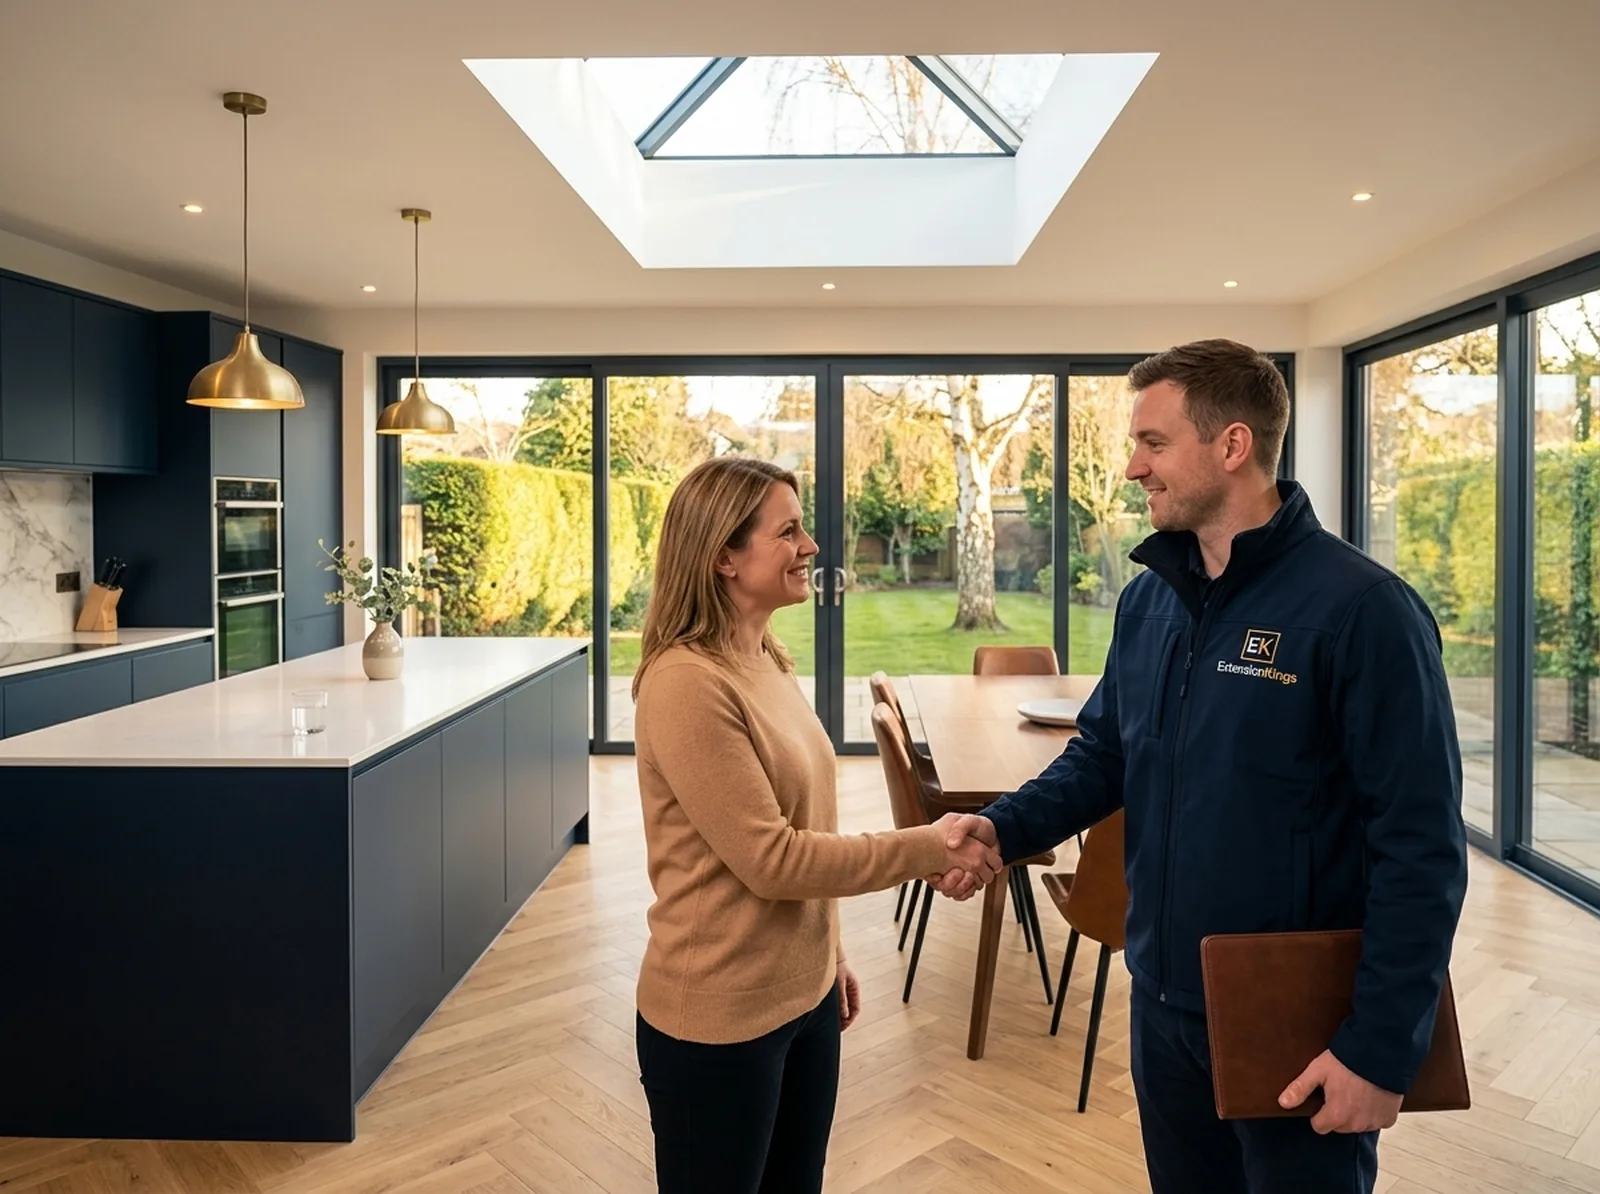
From compact side-return infills to substantial double-storey rears, every project goes through the same managed process — clear scope, realistic budget, one team from drawing to handover.
A ground-floor extension at the rear, side or wrap-around to create open-plan family space, a larger kitchen-diner, utility or playroom.
Read about single-storey extensions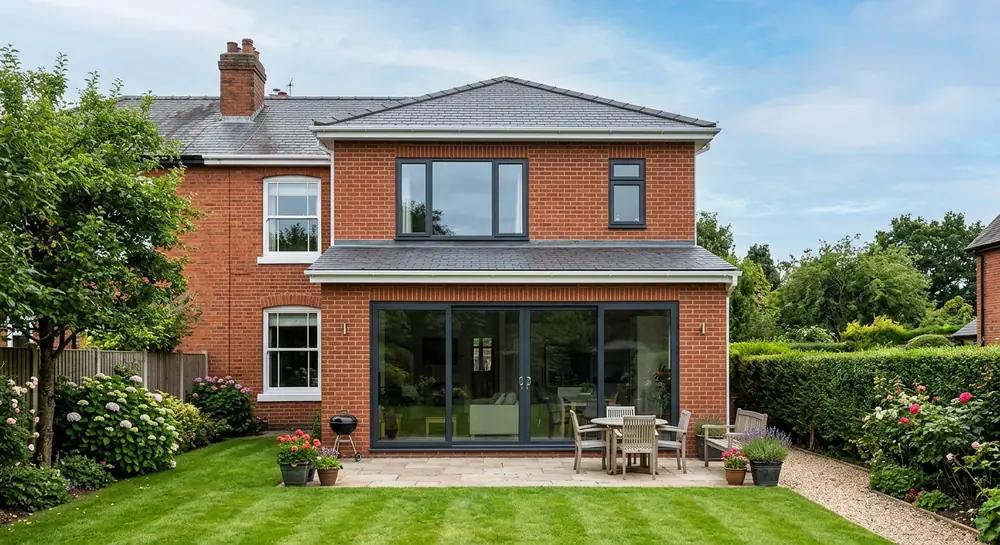
Adding space across two floors — typically a bigger kitchen below and a bedroom or en-suite above, when you need bedrooms as well as living space.
Read about double-storey extensions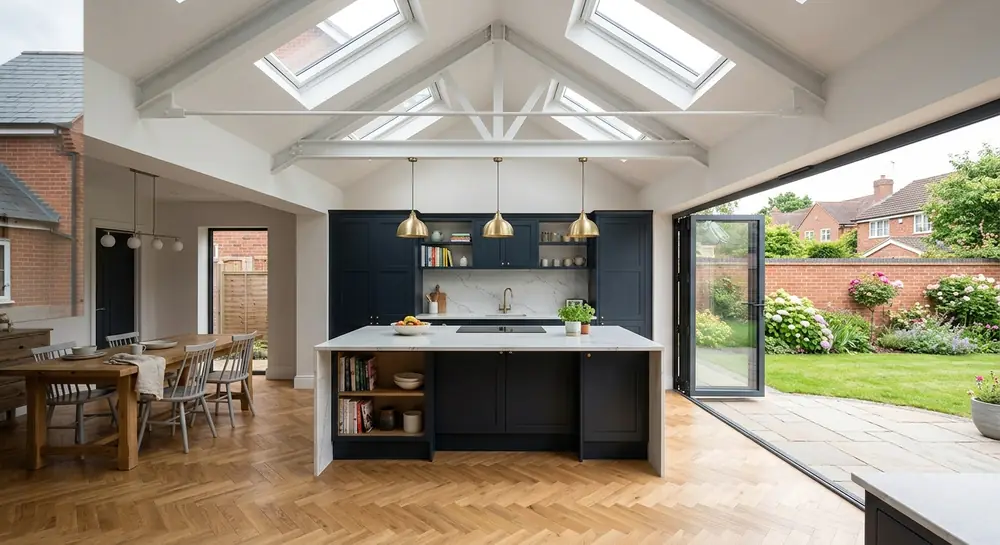
Open-plan kitchen-diners with bifolds, rooflights and proper utility provision — the most popular extension across the West Midlands.
Read about kitchen extensions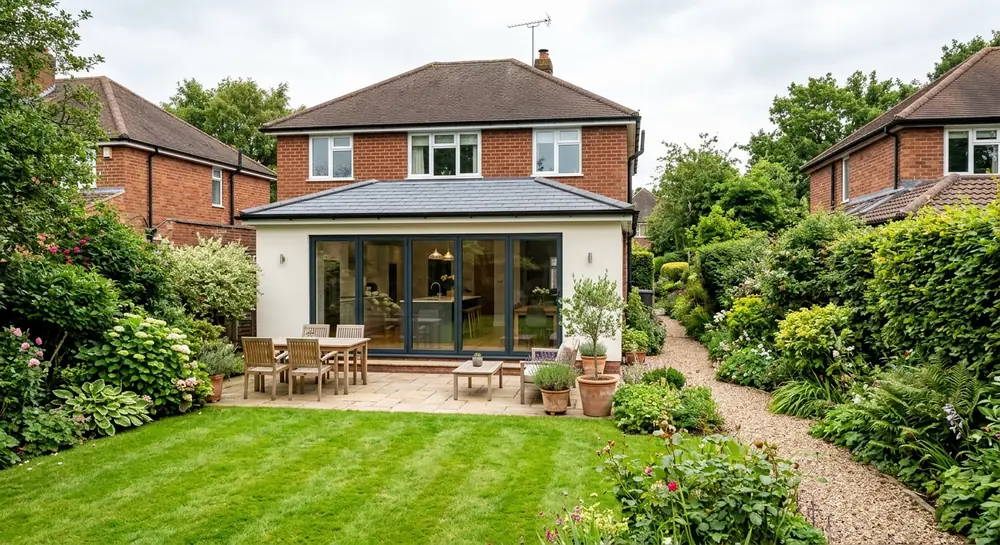
Push out into the garden to open up the back of the house — often the simplest route to a much better ground floor.
Read about rear extensions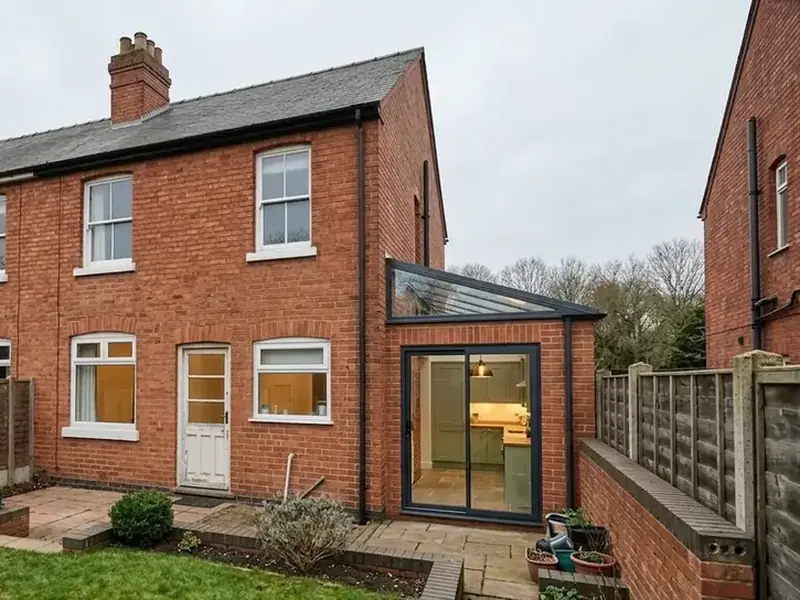
Reclaim the narrow alley down the side of Victorian and Edwardian terraces and semis to square off a galley kitchen.
Read about side-return extensions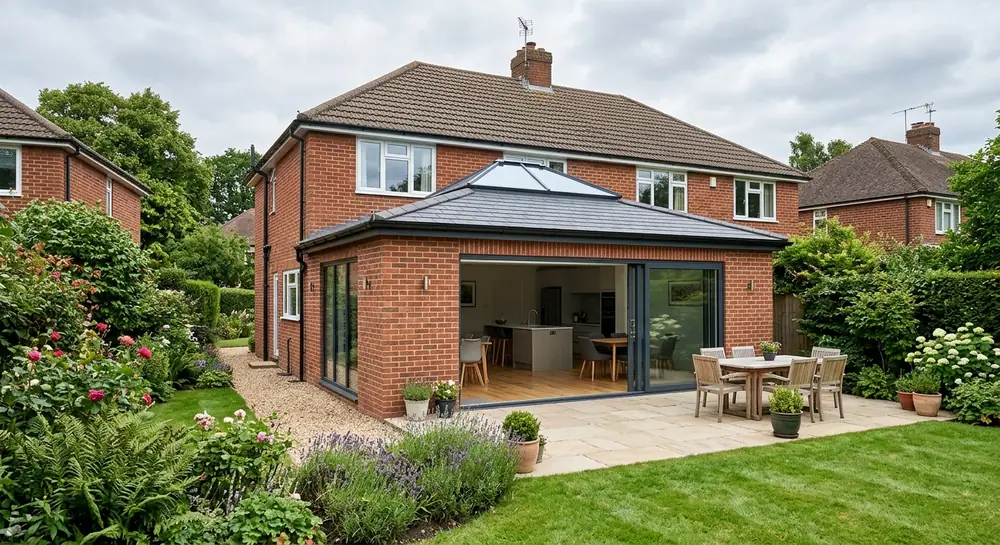
Side-return and rear in one move — the biggest visual transformation of the ground floor on most period homes.
Read about wrap-around extensions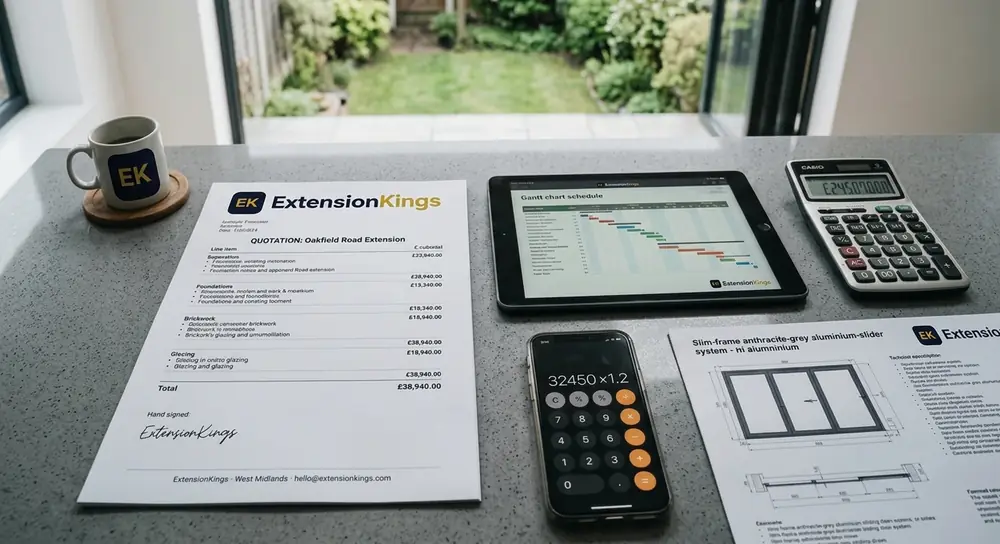
We will share planning-stage ranges by extension type and explain what drives cost up or down — glazing, kitchen spec, ground conditions, structure, drainage, finishes and design/planning fees.
Read the West Midlands extension cost guide →
Tell us about the project, your postcode and rough budget. We'll come back with sensible next steps and a planning-stage estimate.
On-site measure, brief workshop and a concept that fits the home and the budget. Permitted development assessed.
Householder planning applications where needed, structural calcs and building control sign-off coordinated for you.
One site team, weekly updates and a clear programme. Kitchen, glazing and finishes coordinated end-to-end.
Snagging walk, certificates and a workmanship warranty issued at completion.
Some extensions fall under permitted development, but eligibility depends on the exact property, plot and proposal. We confirm the likely route on every project and apply on your behalf where needed. Read our planning guide.
Indicative ranges: single-storey rear from £30k–£55k+, side-return from £25k–£45k+, wrap-around from £45k–£85k+, double-storey from £55k–£90k+. Final pricing depends on size, glazing, kitchen spec, ground conditions and finishes. See full cost guide.
Single-storey extensions typically 10–14 weeks on site. Double-storey extensions and wrap-arounds typically 16–22 weeks. Planning and design lead in before that, usually 8–14 weeks.
Yes — we coordinate design, planning applications where required and building control sign-off as part of our design-to-build process.
We work across Birmingham, Solihull, Sutton Coldfield, Wolverhampton, Dudley, Walsall, Coventry, West Bromwich, Stourbridge, Halesowen and Smethwick. See our service areas.
Two short steps. We will review the details and come back with realistic budget guidance, likely process and timeline.