
Building regulations for house extensions
What building regs cover, how approval works, and what to expect during inspections and at handover.
What building regs cover
- Structural integrity (Part A)
- Fire safety, including means of escape (Part B)
- Thermal performance and energy efficiency (Part L)
- Ventilation (Part F)
- Drainage and waste (Part H)
- Electrical safety (Part P)
How the approval route works
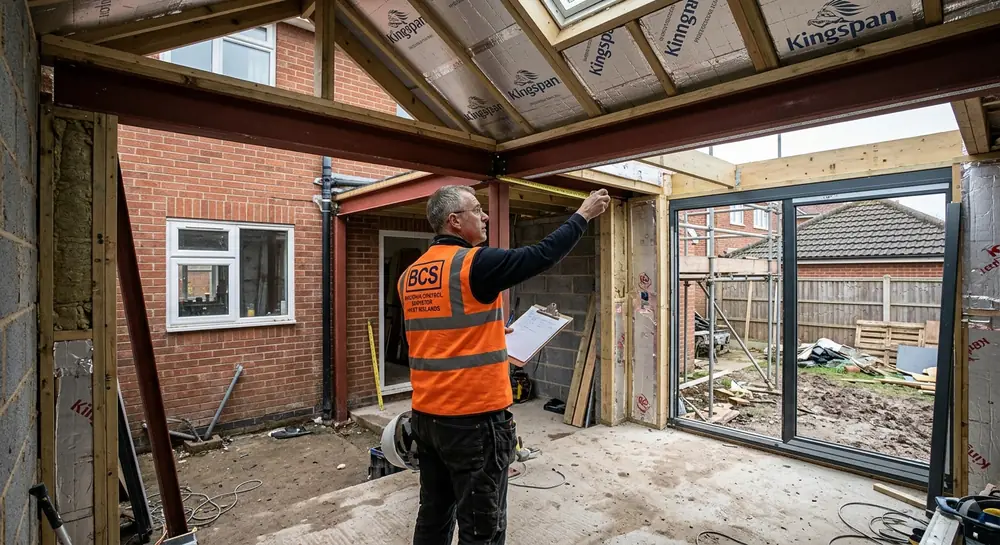
We submit a building regulations application — usually a Full Plans application — alongside structural calculations from a chartered engineer. Building control visits at key stages: foundations, drainage, damp-proof course, pre-plaster and completion. On completion you receive a certificate.
Frequently asked questions
Are building regs always required?
Yes — almost all extensions require building regulations approval, even where planning permission is not. They cover structure, fire safety, insulation, ventilation, drainage and electrical works.
Who approves the work?
Either the local authority building control team or an approved inspector. We coordinate either route on your behalf.
Do I get a certificate at the end?
Yes — a final building regs completion certificate is issued and held on the property record.
What is the difference between this and planning?
Planning permission controls whether the extension can be built. Building regs control how it is built. They run in parallel, not sequentially.