
Planning permission for house extensions in the West Midlands
A practical, plain-English overview of permitted development, householder planning and the route your project is likely to take.
Permitted development — what it covers
Permitted development rights allow certain extensions without a full planning application, subject to strict size, height, depth and material limits. Common examples include modest single-storey rear extensions, side extensions within set limits, and some over-garage extensions.
When householder planning is needed
- Most wrap-around extensions
- Most double-storey rear extensions
- Anything that breaches permitted development limits
- Properties in conservation areas or with article 4 directions
- Listed buildings (which also need listed building consent)
How we confirm the route
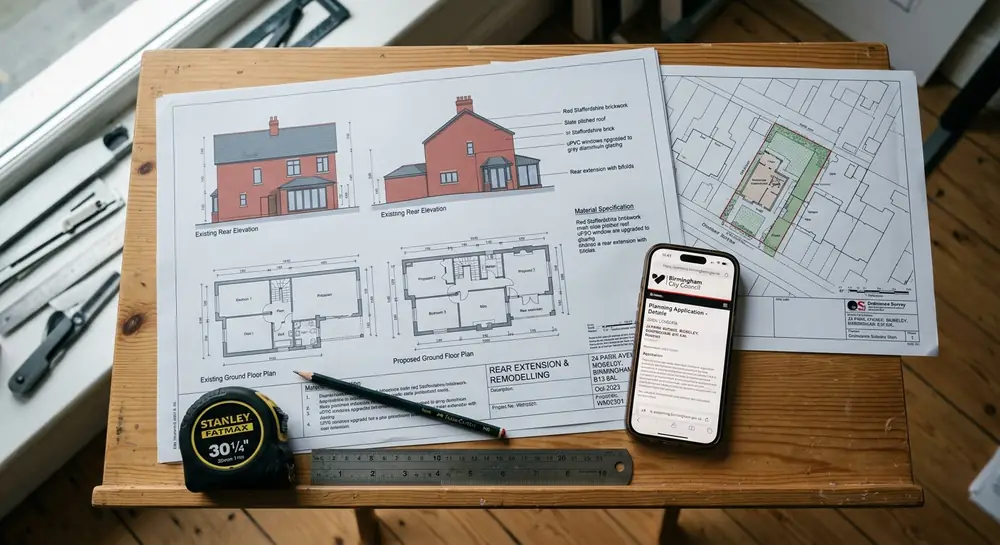
At concept design we assess your property against the current General Permitted Development Order, the local plan and any article 4 or conservation constraints. We then recommend either a Lawful Development Certificate, a householder planning application or, occasionally, a pre-application enquiry with the council.
Frequently asked questions
Do I always need planning permission?
No. Many single-storey extensions fall within permitted development. Eligibility depends on the property type, plot, height, depth and any conservation area, listed status or article 4 restrictions.
What is the difference between planning permission and building regs?
Planning permission controls whether a building can be built and how it looks. Building regulations cover how it is built — structure, fire, energy, drainage. You may need building regs approval even where planning permission is not required.
How long does planning take?
Householder planning applications typically take 8 weeks from validation. Permitted development checks (Lawful Development Certificates) take a similar window.
Will my neighbours be notified?
Yes — householder planning applications include statutory neighbour notification.