
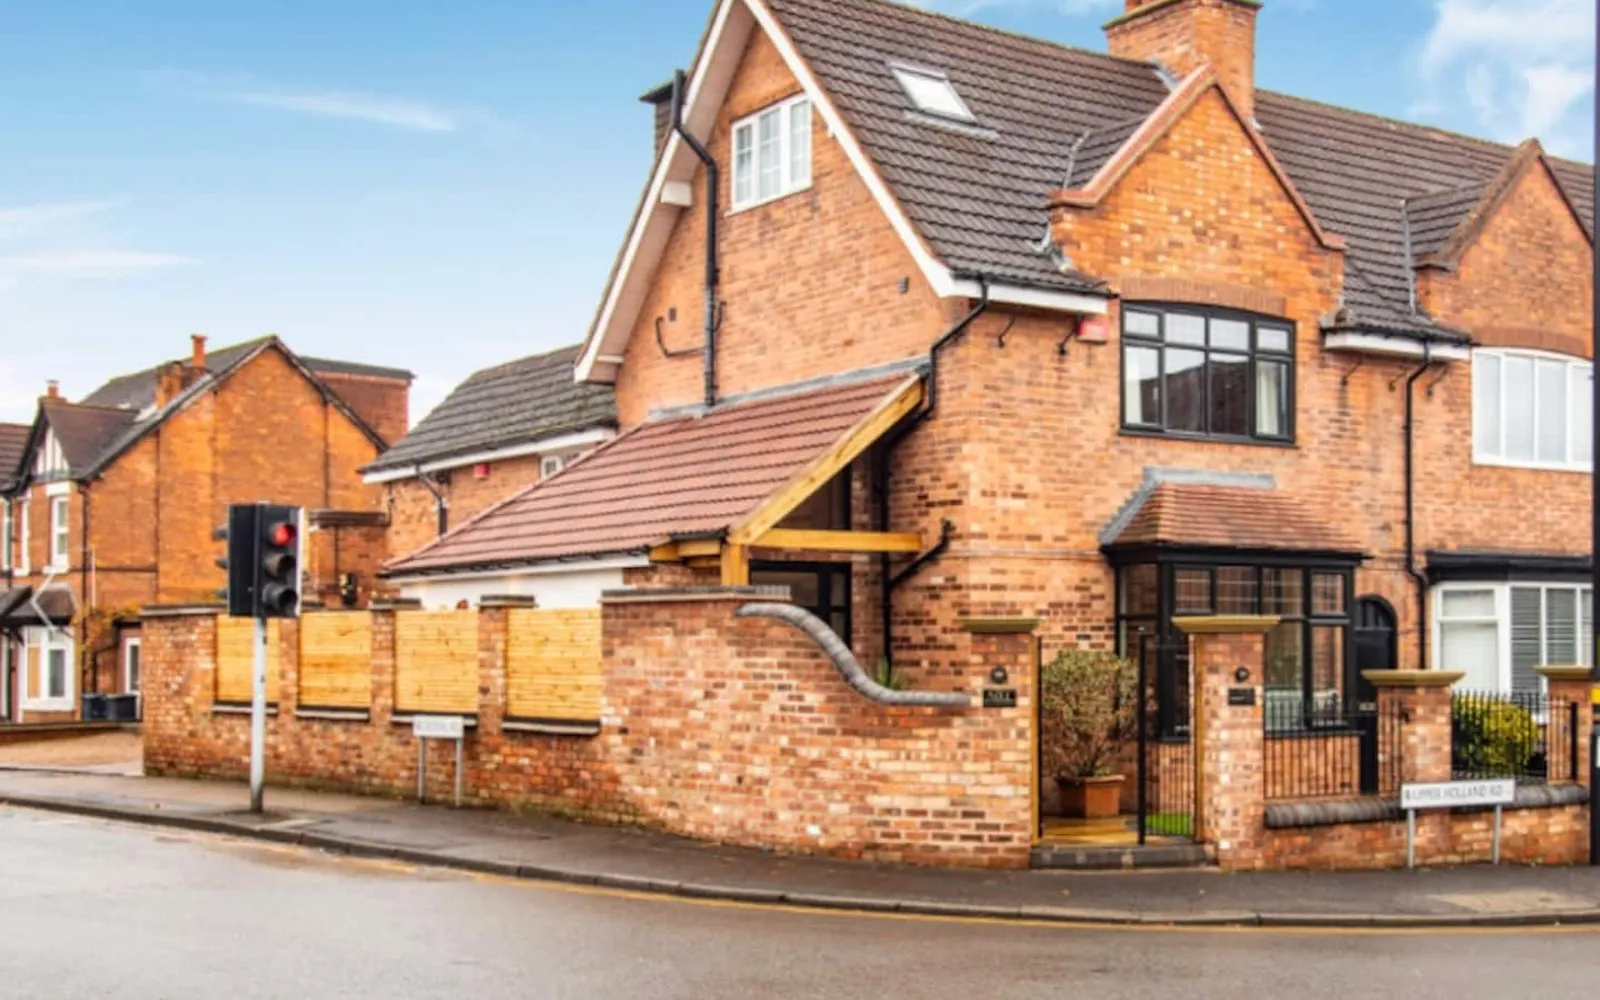
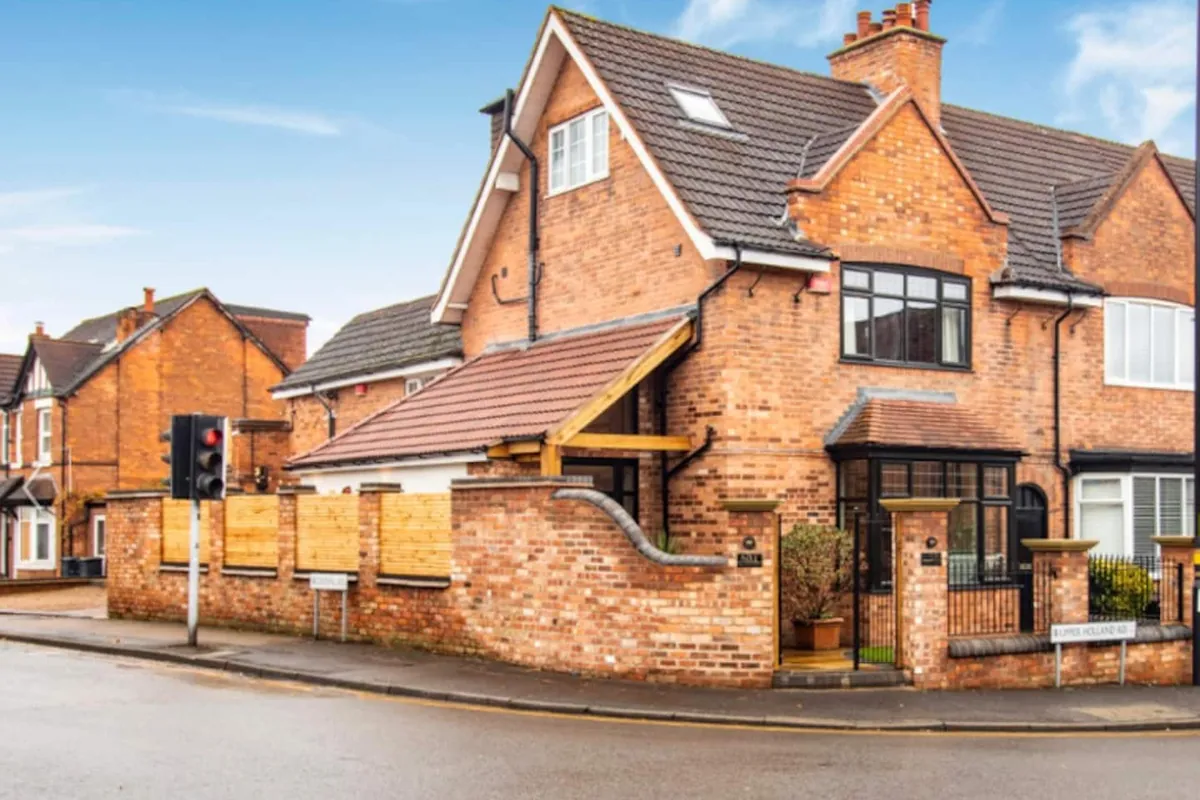
A five-bedroom, five-en-suite transformation in Sutton Coldfield
A substantial Victorian red-brick corner house in Sutton Coldfield, extended and remodelled over three storeys into a five-bedroom home where every bedroom has its own en-suite, the main suite opens onto a private roof garden, and the kitchen-diner is the kind of room people book a weekend around.
Walk through the finished house
A one-minute walk from the front gate through the kitchen-diner, reception rooms and en-suite bedrooms — the best way to get a feel for how the spaces connect.
- Watch how the kitchen-diner runs the full depth of the house
- Every bedroom door opens onto its own en-suite
- Level thresholds and wide openings throughout the ground floor
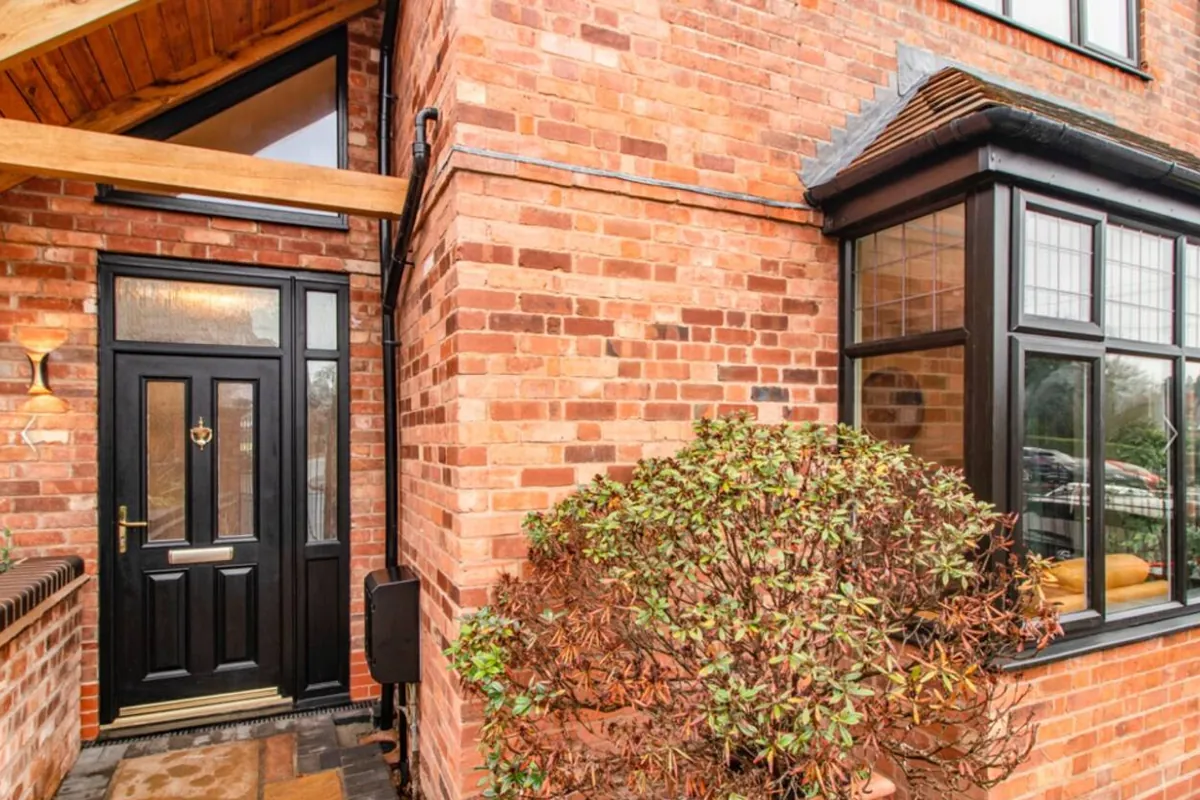
- Period frontage kept intact — the transformation is behind it
Make a big, dated house earn its keep
The owners wanted a large but dated corner house to work far harder: five generous double bedrooms, each with its own en-suite, a kitchen-diner built for entertaining, and a home comfortable enough to sleep ten. Accessibility was part of the brief from day one — a ground-floor bedroom and en-suite for older relatives, level-access showers throughout and a single-level ground floor. All without losing the character of the original street frontage or the parking on the drive.
What we designed and builtOne coordinated programme, top to bottom
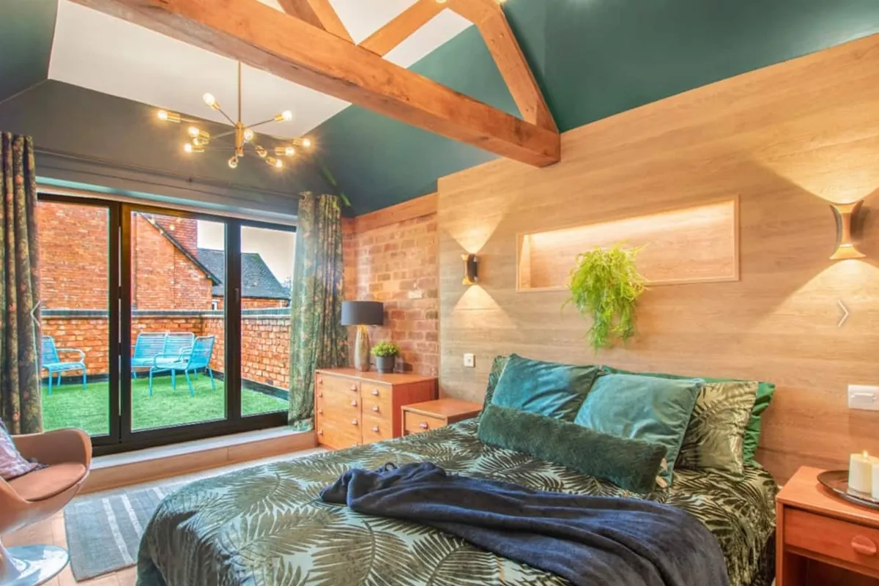
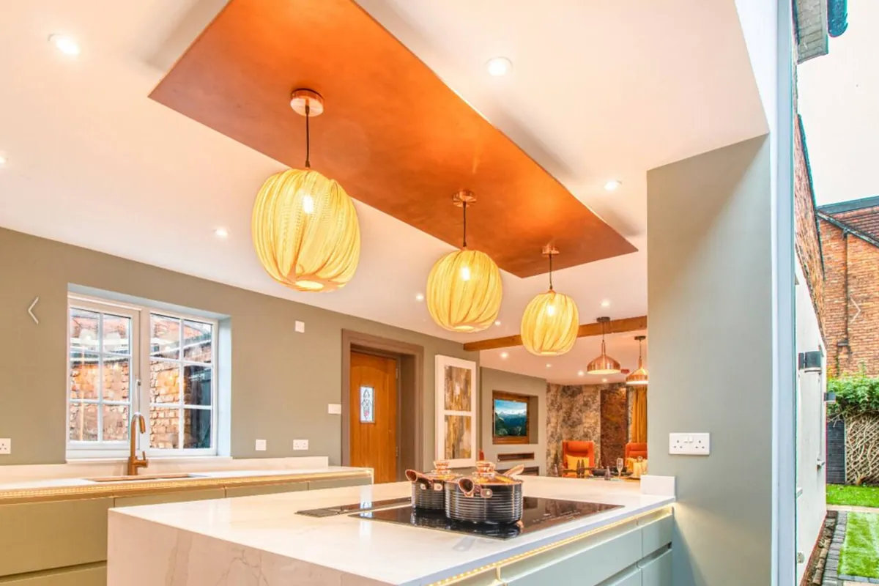
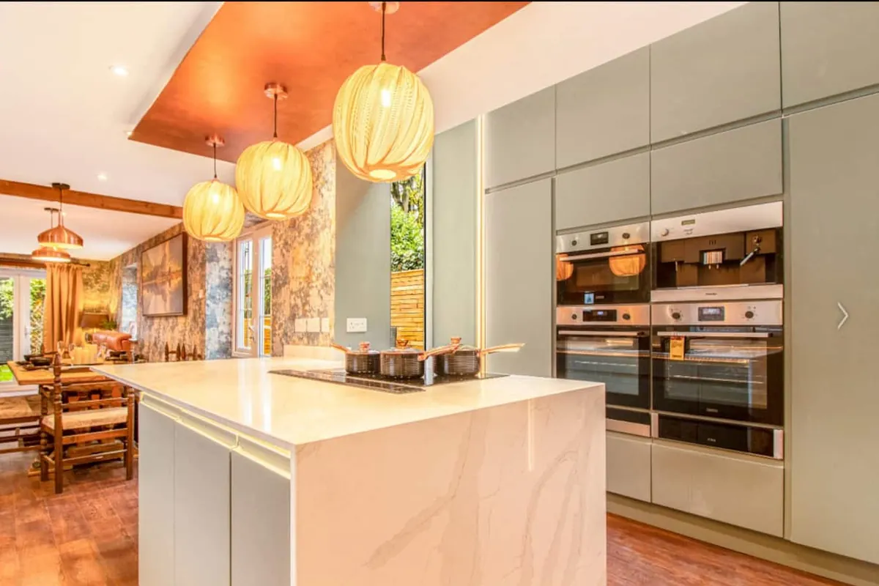
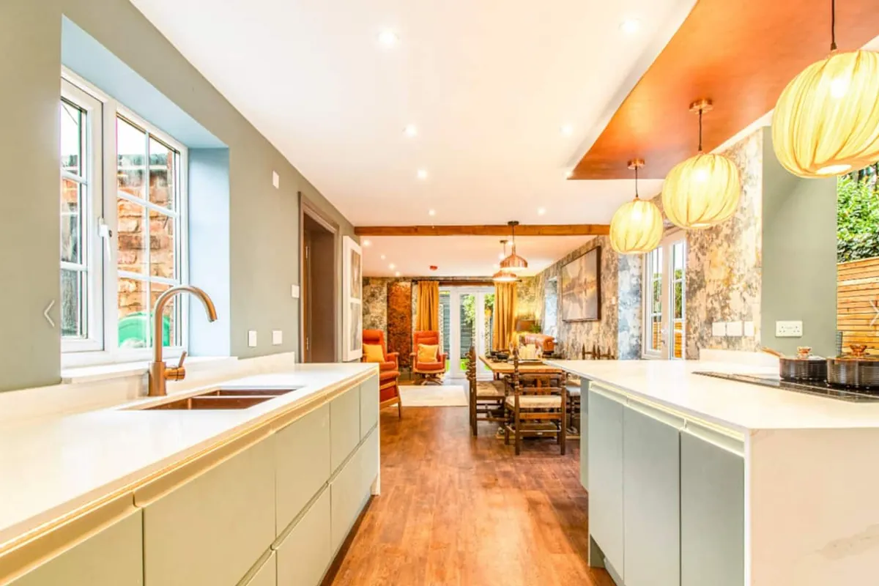
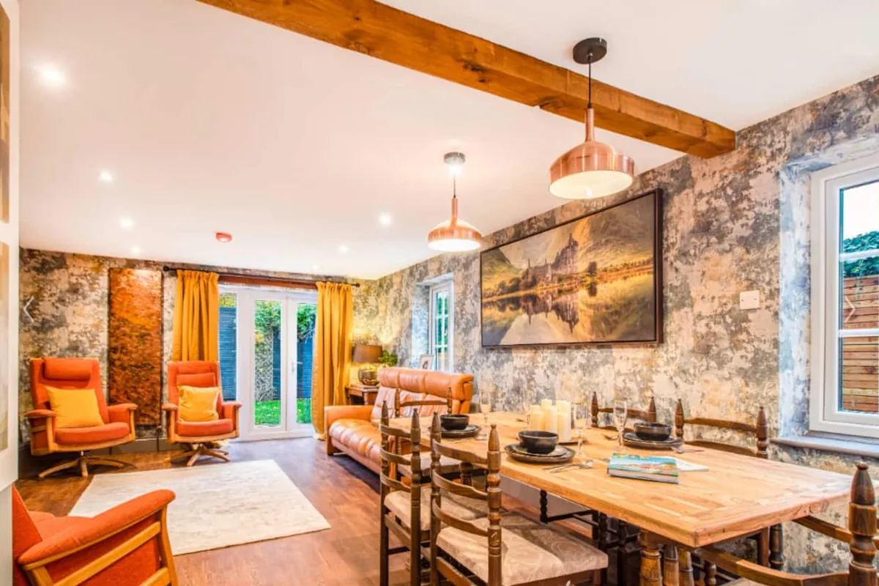
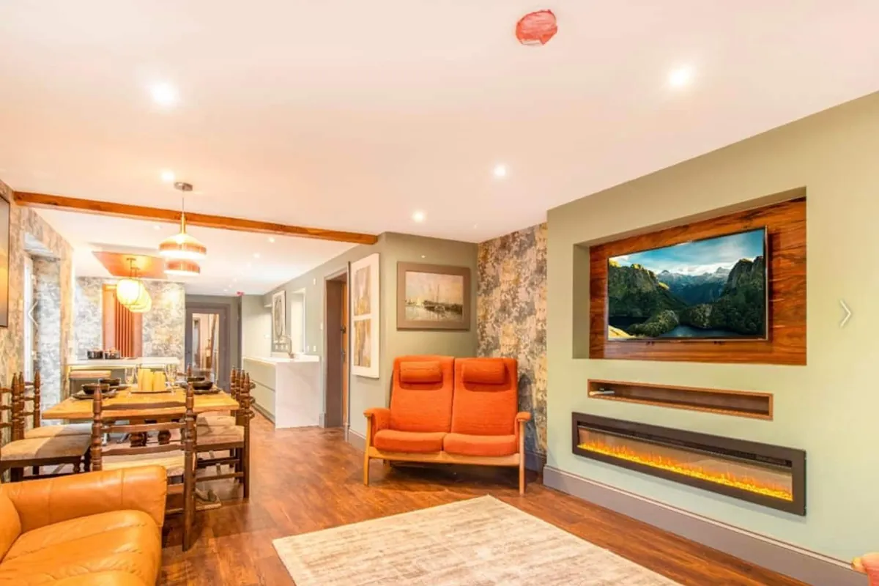
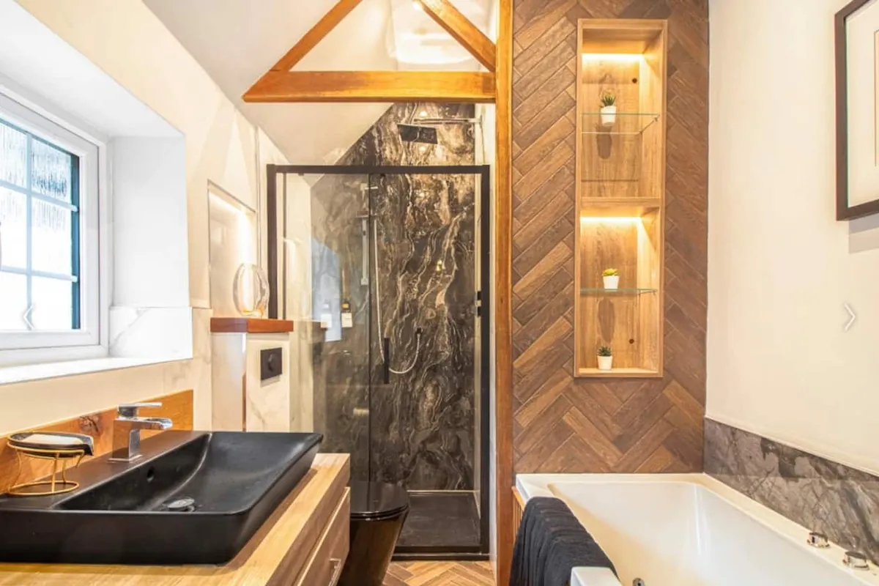
We extended and reconfigured the house as one coordinated programme — structure, drainage for five bathrooms, glazing, kitchen, joinery and landscaping planned together rather than bolted on. The roof was opened up into a vaulted main suite with exposed oak trusses and sliding doors onto a private roof-garden terrace. The ground floor was rebuilt around an open-plan kitchen-diner with a feature ceiling and statement pendant lighting over the island, plus a separate utility, while the original bay windows and fireplaces were kept and restored.
What the house includes now
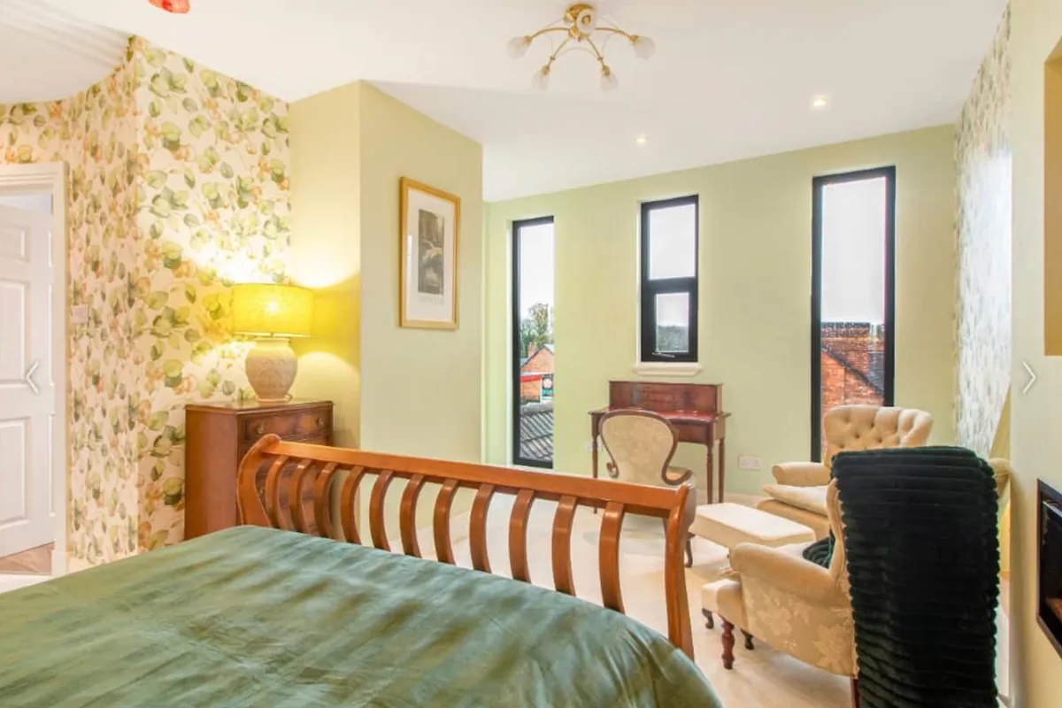
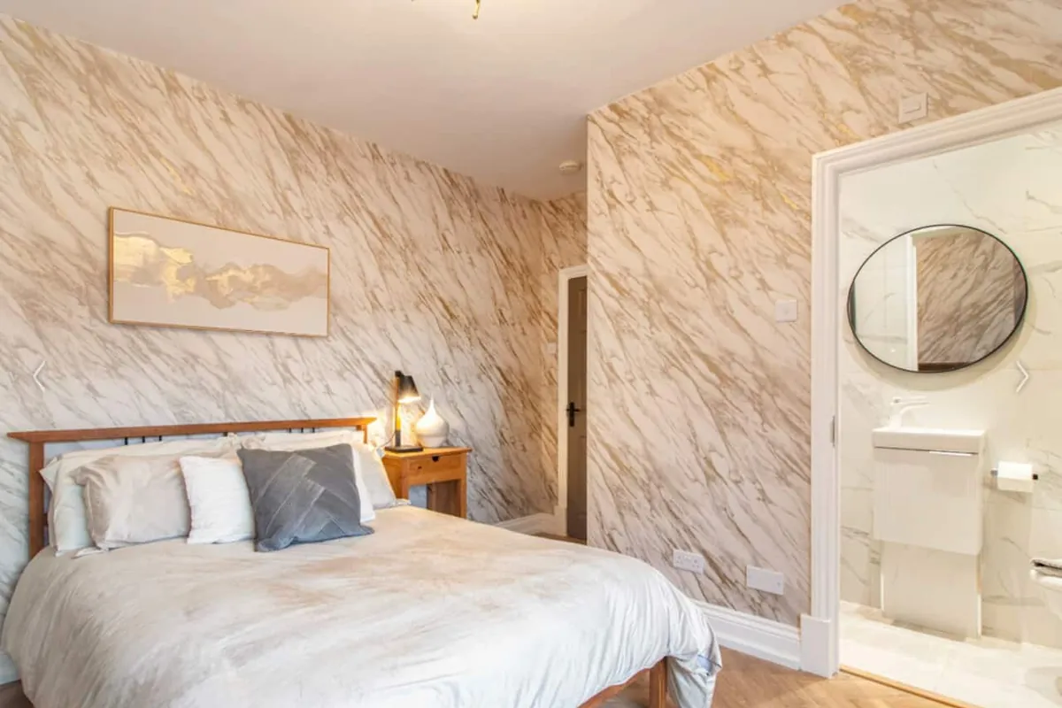
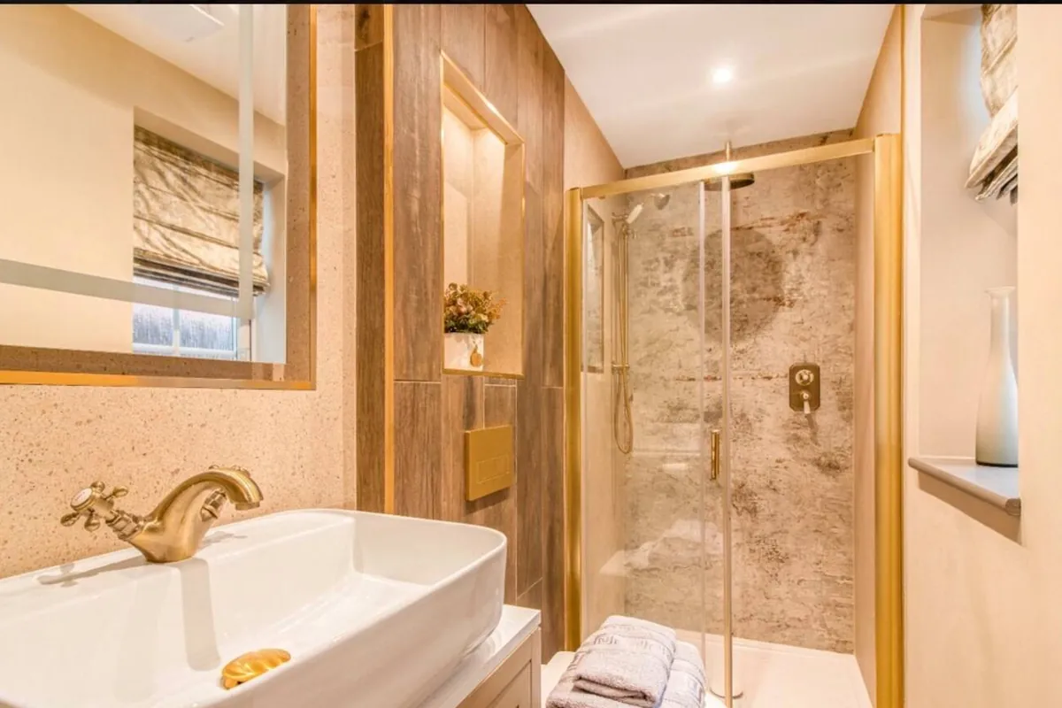
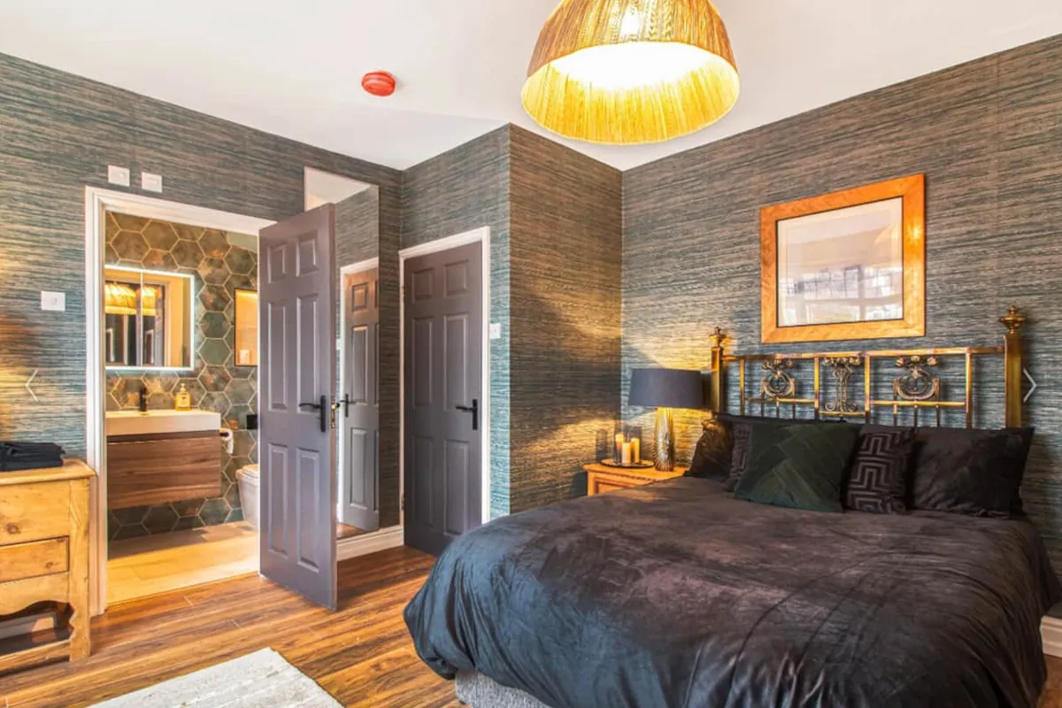
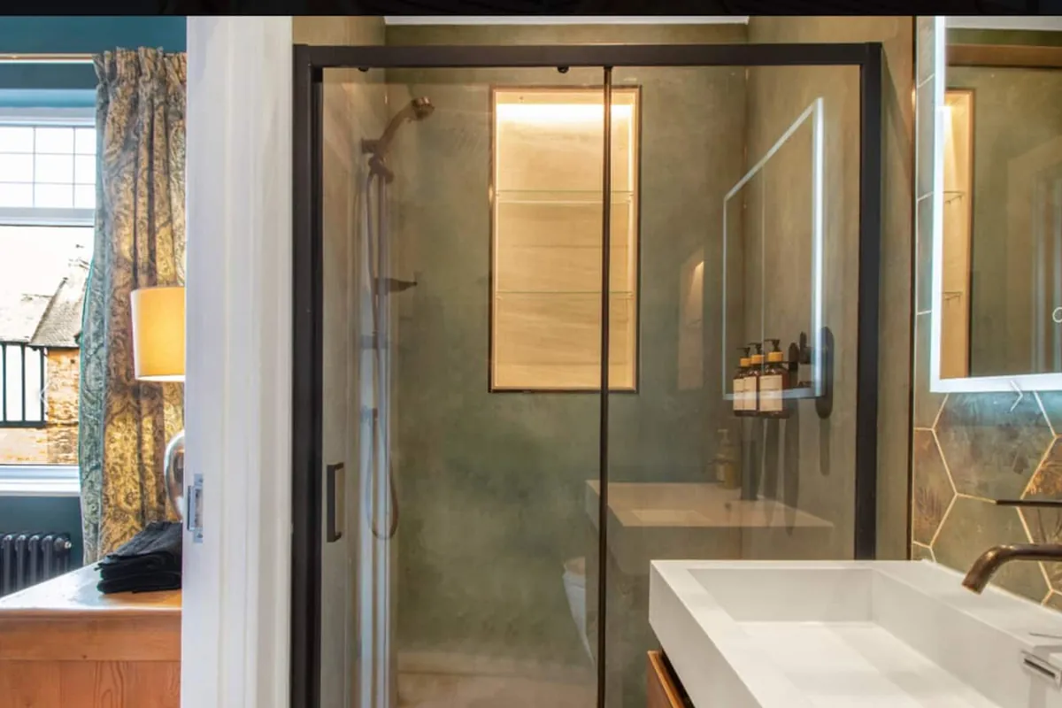
- Five double bedrooms, every one with its own en-suite — including a ground-floor suite for guests who struggle with stairs
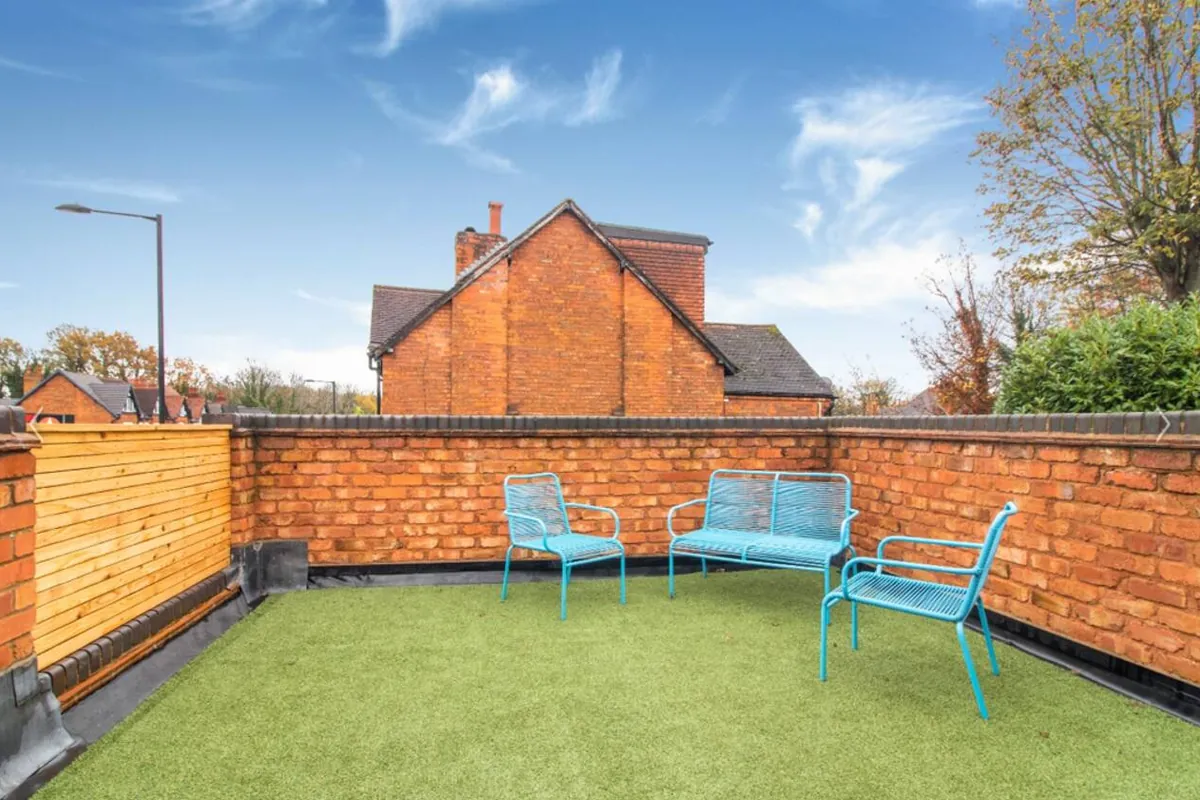
- Main bedroom in the roof: vaulted ceiling, exposed oak trusses, walk-in wardrobe, spa bath and sliders onto a private roof-garden terrace
- Open-plan kitchen-diner with statement pendant lighting over a quartz island, integrated double ovens, hidden extractor and a separate utility room
- Four reception rooms across more than 2,000 sq ft of living space over three storeys
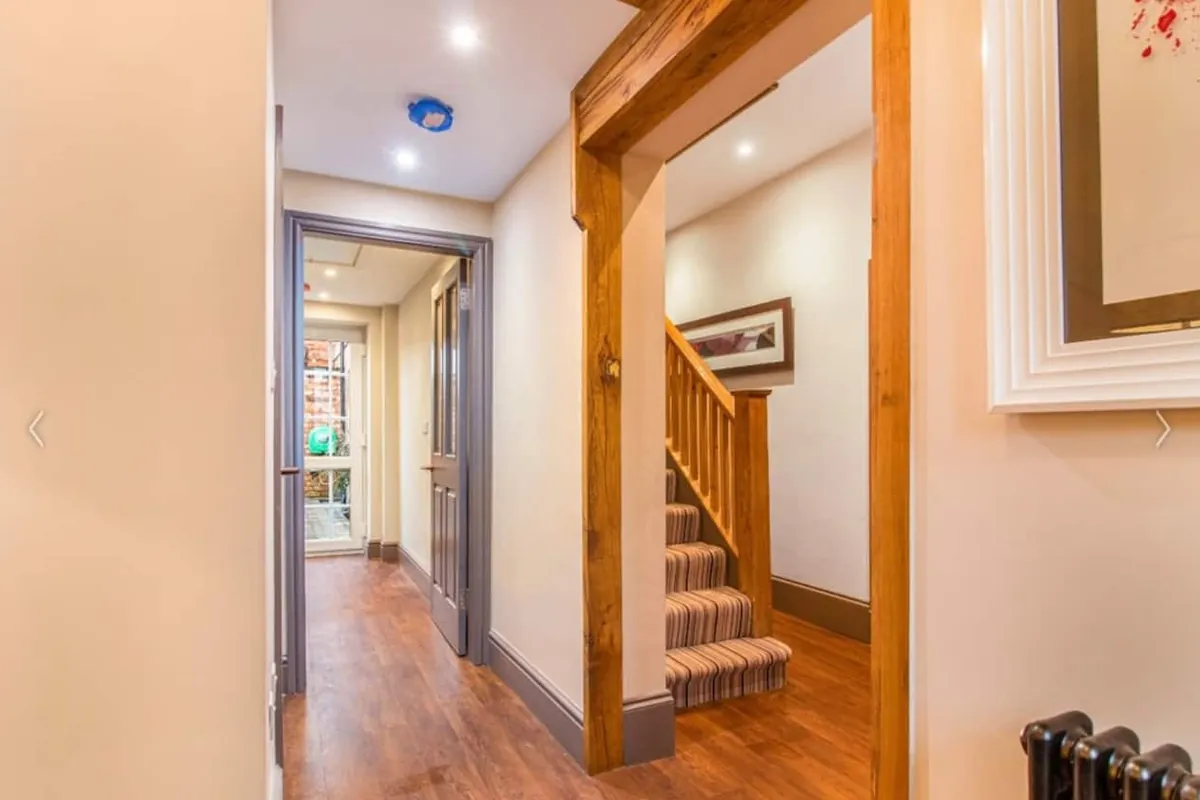
- Level-access showers throughout and a step-free ground floor
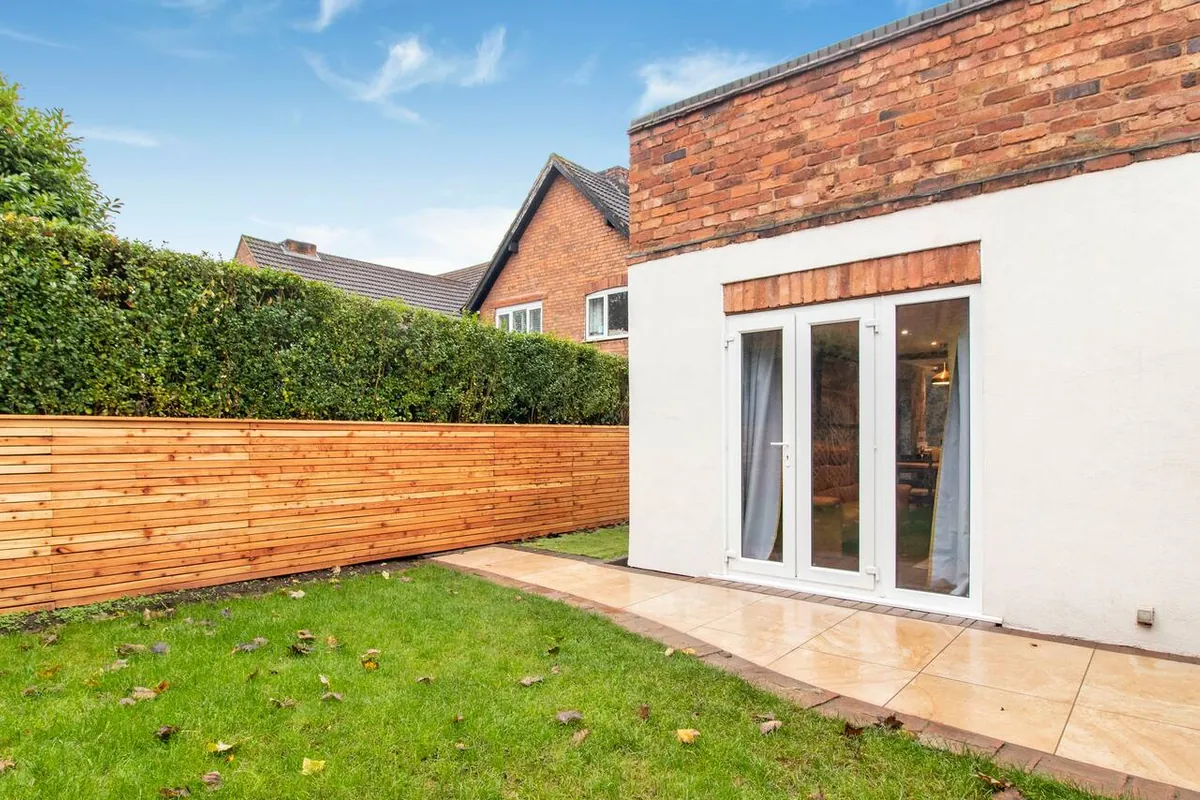
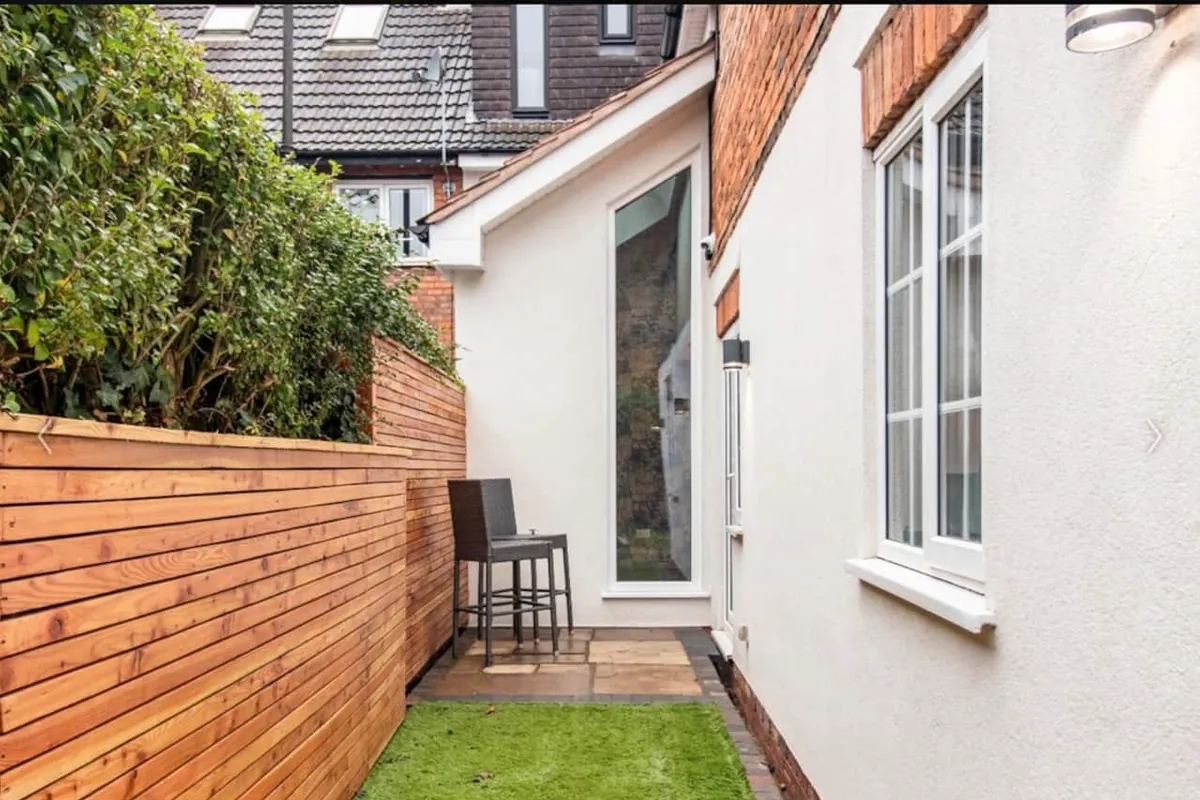
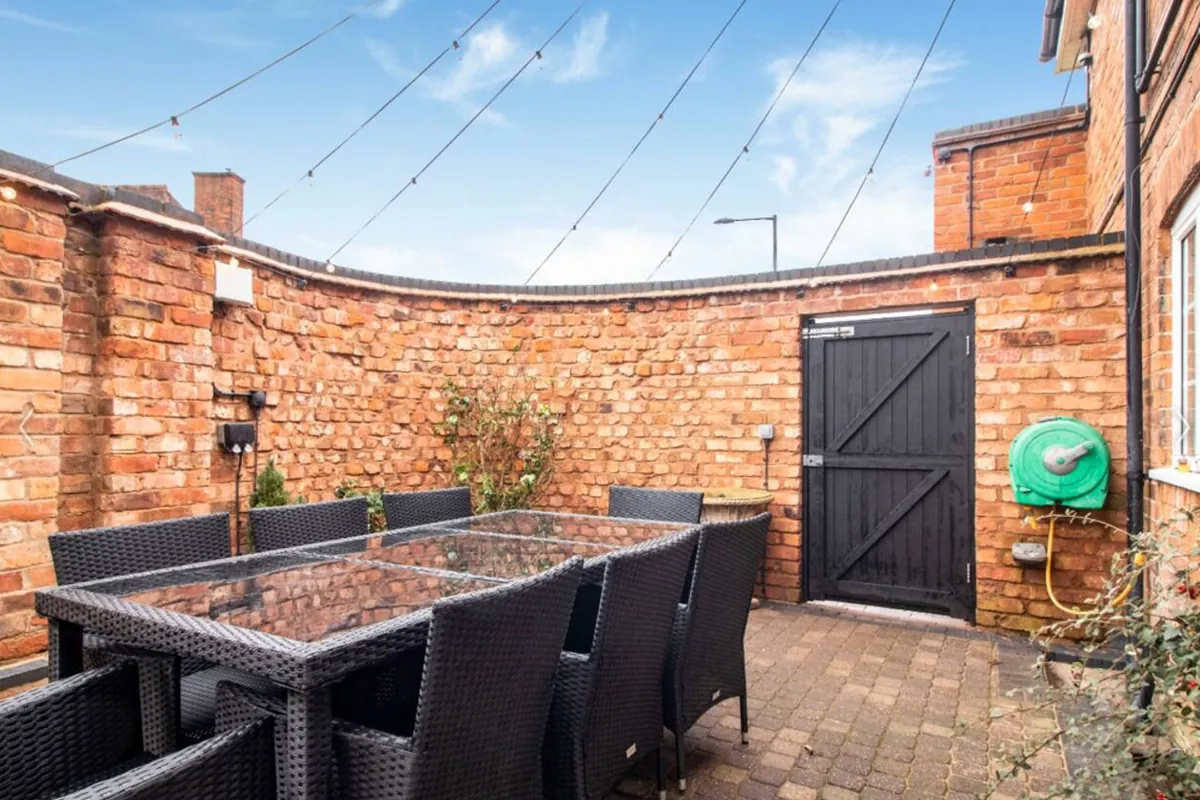
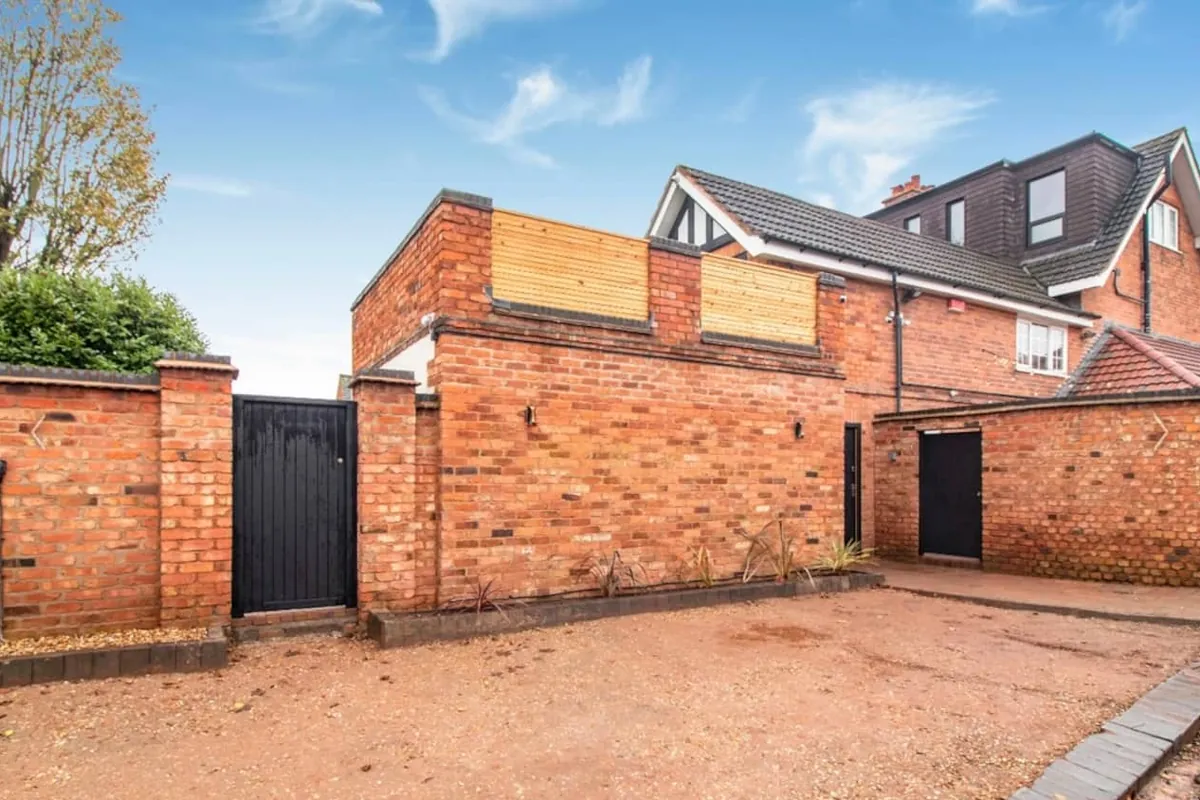
- Two side gardens with cedar screening, a walled courtyard for outdoor dining and parking for four cars
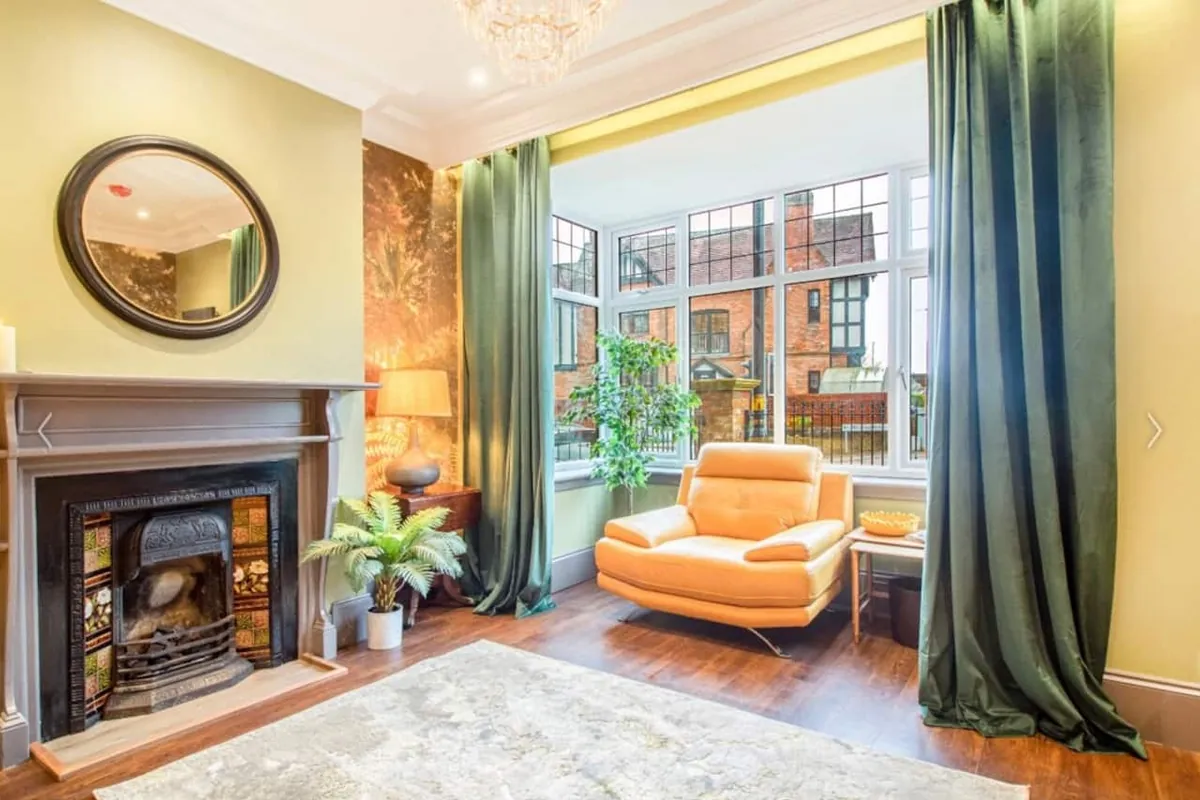
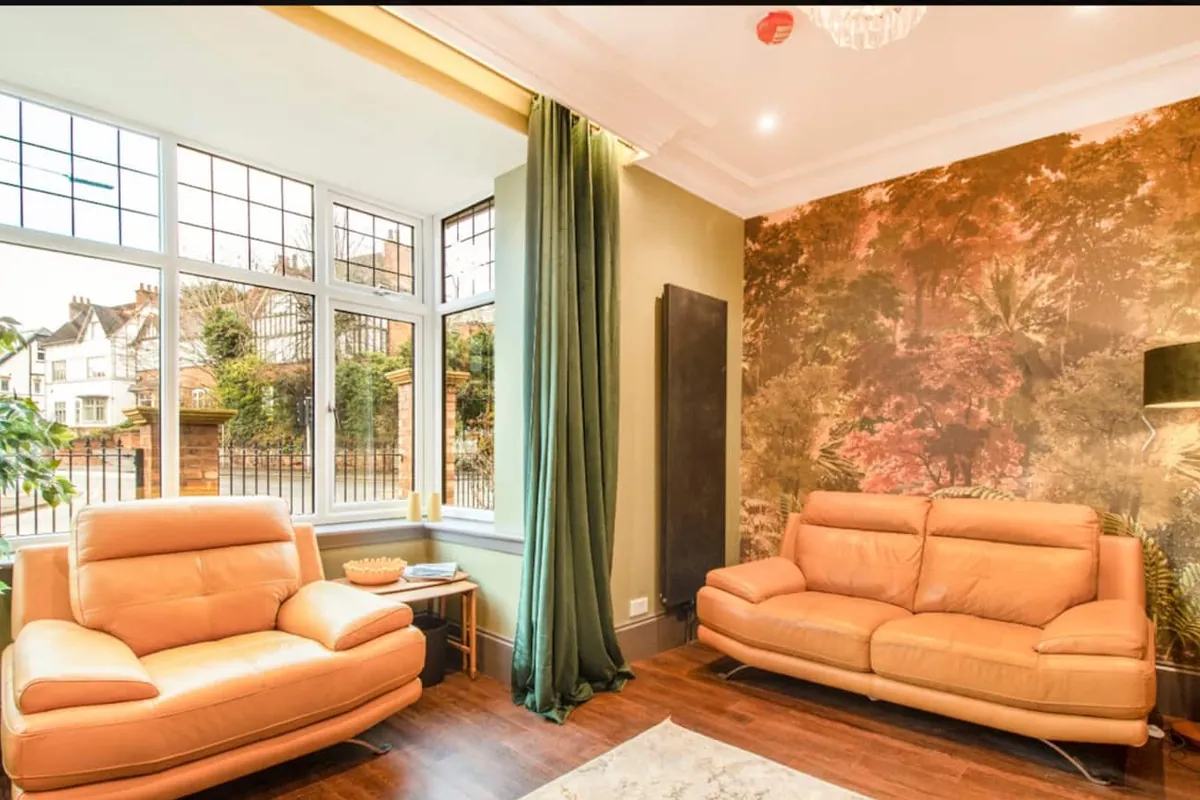
- Period detail kept where it mattered — bay windows, restored fireplaces and the original brick street frontage
Why it matters for your project
Most of what made this house work is transferable to a family home of any size:
- En-suites that fit. Five bathrooms in a period house means planning drainage, structure and ventilation from the first drawing, not the last.
- Roof space that becomes the best room. A vaulted main suite with a terrace is a different way to add a bedroom without eating the garden.
- Accessible by design. Step-free ground floor, ground-floor bedroom and level-access showers future-proof a home for every generation.
- Built for return. A finish level that works as a family home and as a high-yield let if life changes.
Room by room
Real photography of the finished home. Tap any photo to view it full size.
Exterior & gardens
Kitchen & dining
Living spaces
Bedrooms & en-suites
Questions about this project
What was the scope of this project?
An extension and full remodel of a large Victorian red-brick corner house in Sutton Coldfield: five double bedrooms each with an en-suite (including a ground-floor suite), an open-plan kitchen-diner with utility, four reception rooms, a roof-level main suite opening onto a private roof garden, level-access showers throughout, and landscaped side gardens with parking for four.
Can you do a whole-house project like this for us?
Yes. Larger projects that combine extension, structural reconfiguration and full refurbishment are coordinated by one team from concept to handover — structure, drainage, glazing, kitchens, bathrooms and landscaping planned together. Tell us about your property.
Do you work with landlords and holiday-let investors?
Yes. We design for how the property will actually be used — en-suite-heavy layouts, robust finishes that photograph well and wear well, and step-free access where it adds to the audience. This home now operates as a luxury holiday let sleeping ten.
How long does a project of this size take?
Whole-house extension-and-remodel projects run considerably longer than a single extension. We set out a realistic programme after the survey and concept stage, and hold to it with weekly site updates.
Tell us about your project
Two short steps. We will review the details and come back with realistic budget guidance, likely process and timeline — no hard sell.