
Solihull · Single-storey extension
Single-storey rear extension in Solihull
A 1930s semi in Shirley had a tight kitchen and no real family room.
Extension type
Single-storey extension
Approx size
5m x 4.5m
Budget band
£58,000
Timeline (on site)
12 weeks
Brief
The before challenge
A 1930s semi in Shirley had a tight kitchen and no real family room.
SolutionWhat we designed and built
Single-storey rear under permitted development, vaulted ceiling, oak-veneer kitchen, large rooflight over the dining table, double doors to the patio.
Scope highlights
- Single-storey rear extension with full structural design
- Coordinated glazing — sliders, rooflights or bifolds
- Kitchen and joinery integration
- Building regulations sign-off coordinated
- Planning route: Permitted development
Before & after
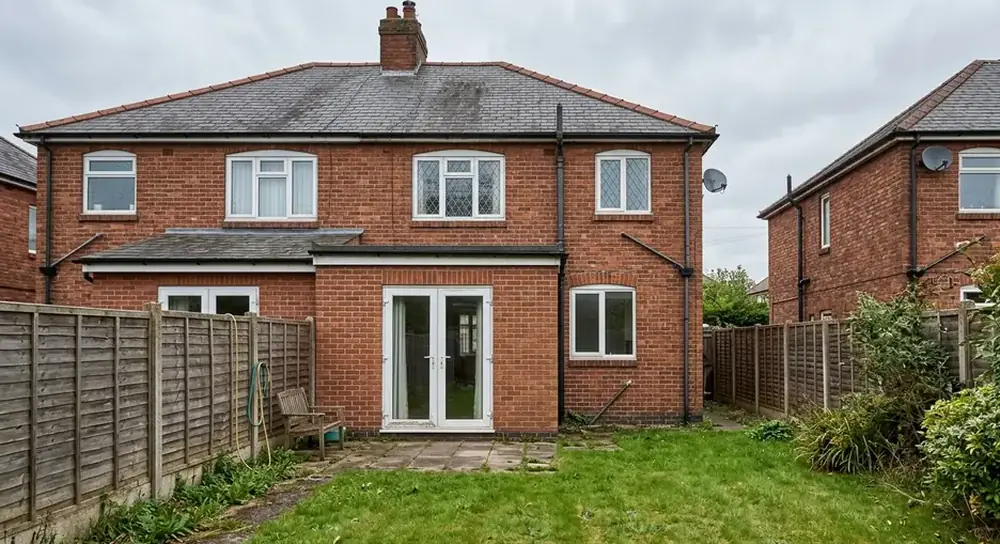
Before 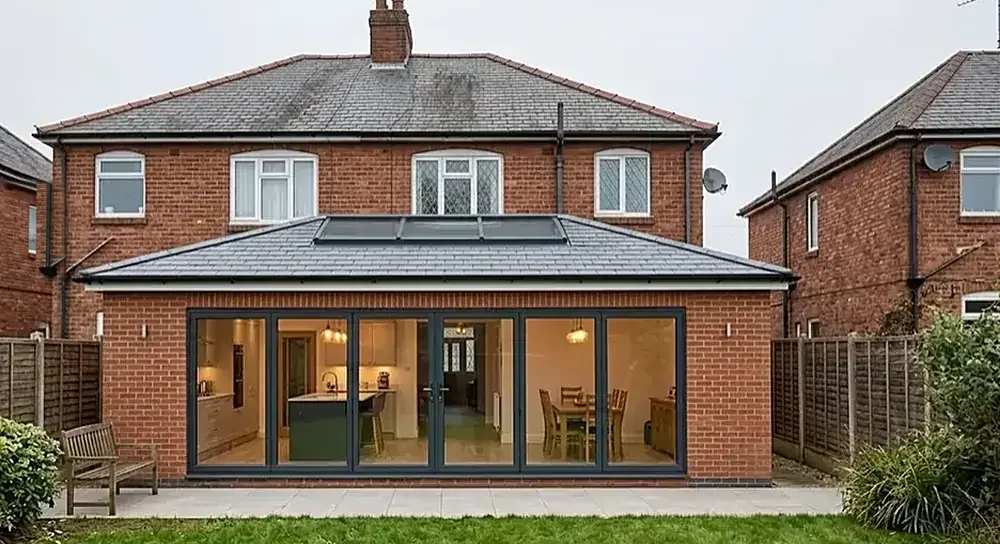
After
The transformation
FAQs
Frequently asked questions
How much did this project cost?
Budget band: £58,000. Final price depends on size, glazing, kitchen spec, ground conditions and finishes. Cost guide.
How long did the build take?
On-site duration: 12 weeks. Planning and design lead in adds typically 8–14 weeks before site start.
What was the planning route?
Permitted development. Eligibility for permitted development depends on the property and proposal — we confirm per project.
Can we do something similar?
Yes — we deliver single-storey rear extensions across Solihull and the wider West Midlands. Tell us about your project.