From £30k–£55k+
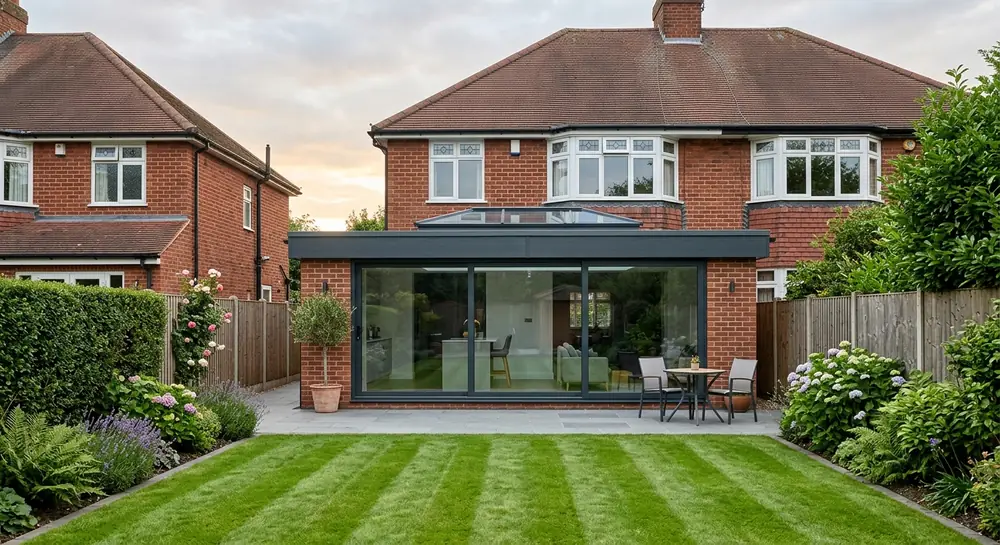
Single-storey extensions
A ground-floor extension at the rear, side or wrap-around to create open-plan family space, a larger kitchen-diner, utility or playroom.
Read about single-storey extensions
Every extension type we design and build, with realistic planning-stage budgets and a clear next step.
A ground-floor extension at the rear, side or wrap-around to create open-plan family space, a larger kitchen-diner, utility or playroom.
Read about single-storey extensions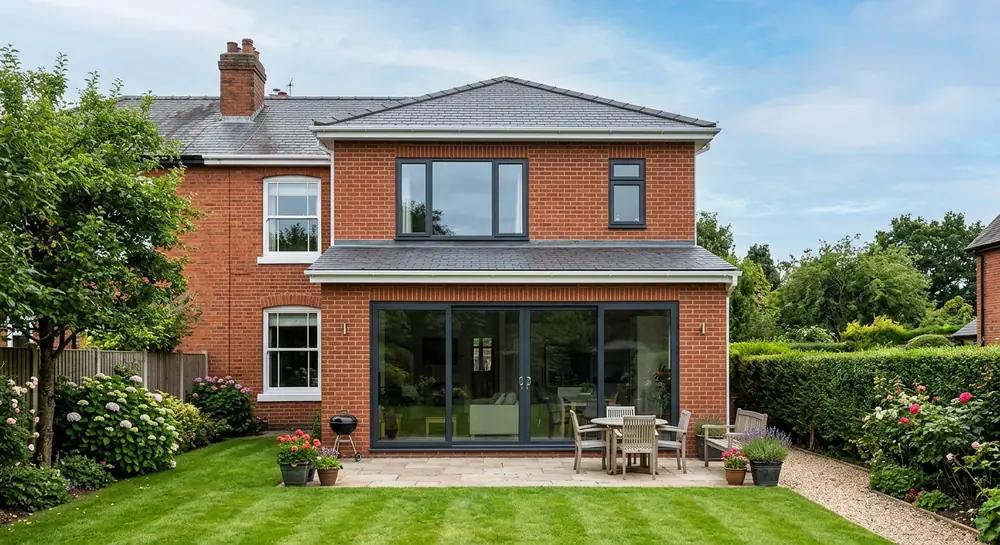
Adding space across two floors — typically a bigger kitchen below and a bedroom or en-suite above, when you need bedrooms as well as living space.
Read about double-storey extensions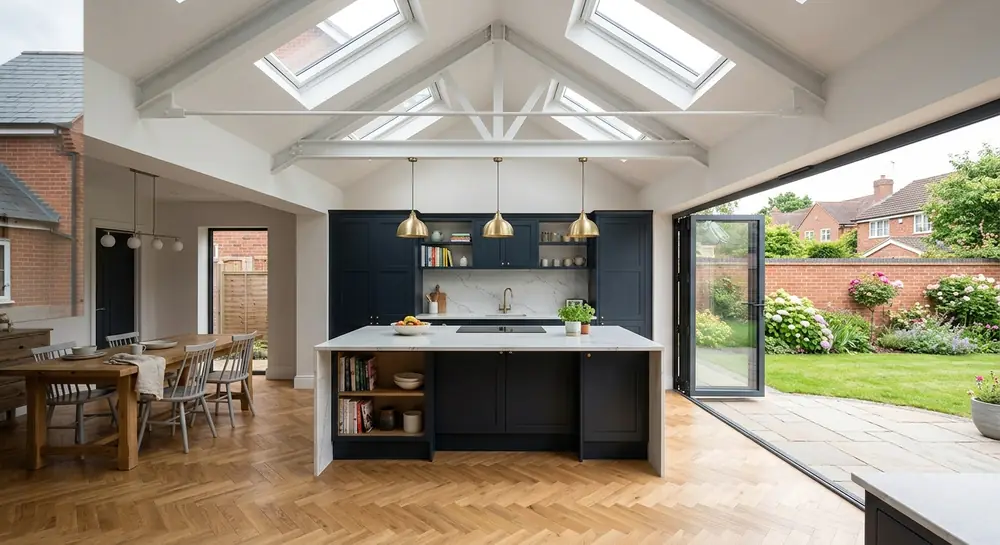
Open-plan kitchen-diners with bifolds, rooflights and proper utility provision — the most popular extension across the West Midlands.
Read about kitchen extensions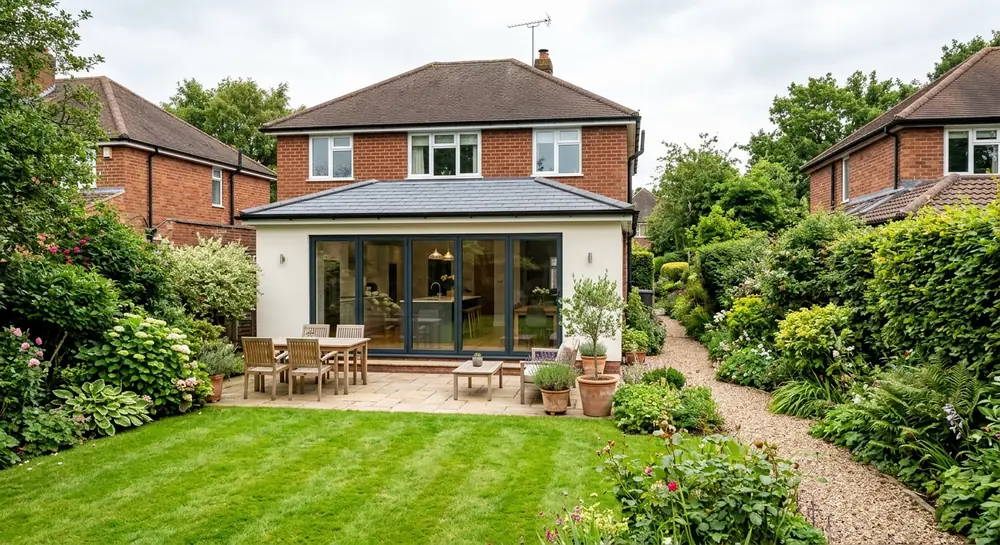
Push out into the garden to open up the back of the house — often the simplest route to a much better ground floor.
Read about rear extensions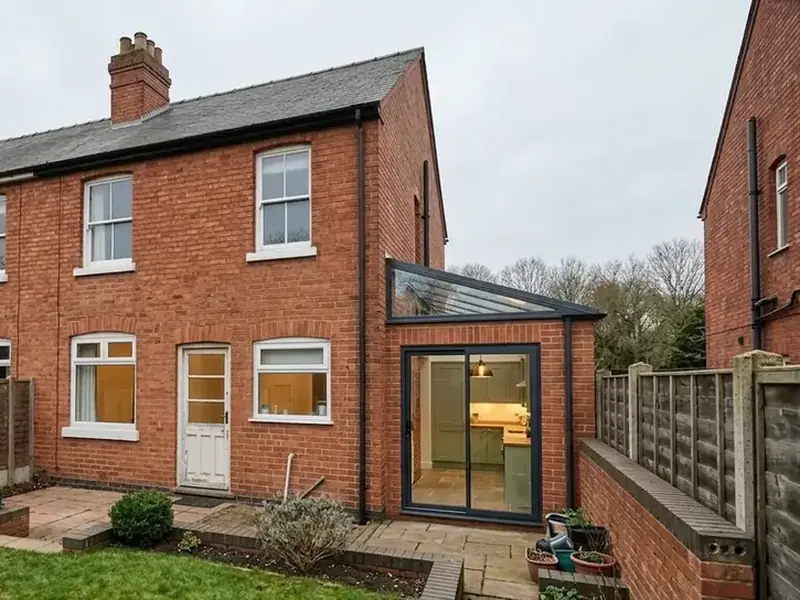
Reclaim the narrow alley down the side of Victorian and Edwardian terraces and semis to square off a galley kitchen.
Read about side-return extensions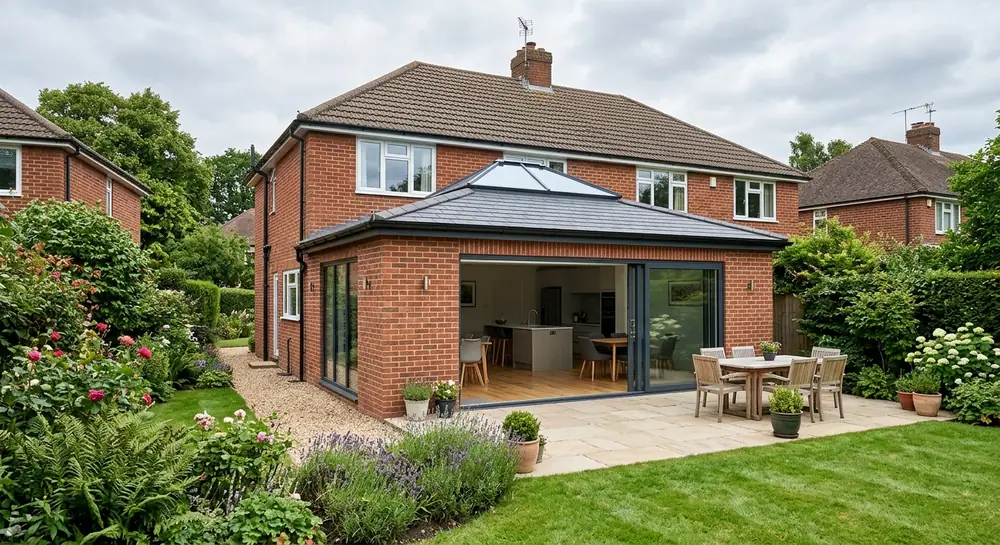
Side-return and rear in one move — the biggest visual transformation of the ground floor on most period homes.
Read about wrap-around extensions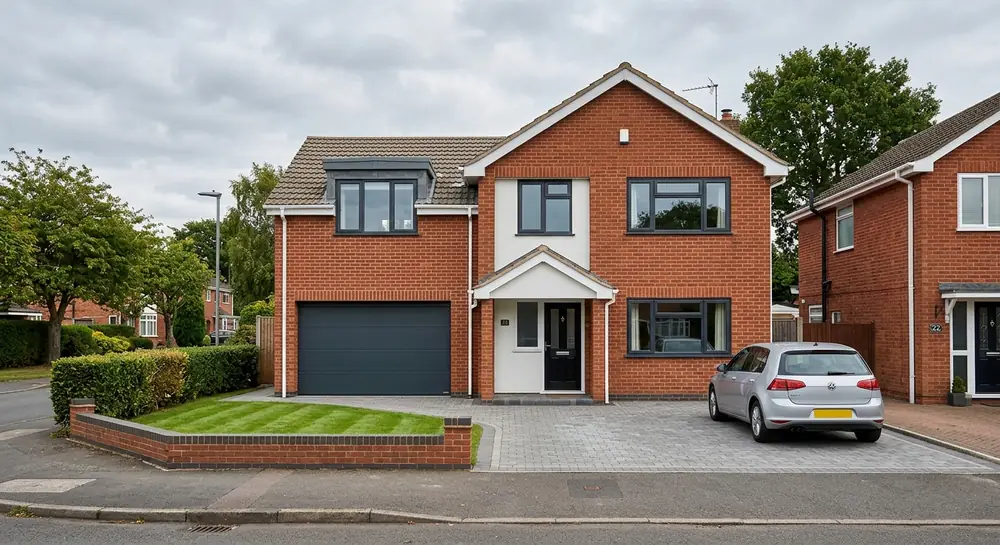
Add a bedroom, study or en-suite over an attached or integral garage. Practical, often well-suited to permitted development.
Read about over-garage extensions